Custom Built in 2016 this pristine 9 Room, 3 Bedroom, 3.5 Bath Single Family Home. GARAGE PARKING FOR TWO CARS. Roof deck with panoramic views offers all of the amenities of a suburban-style home with the added conveniences of urban living. Enjoy a phenomenal Great room on the main living level with an expansive kitchen offering custom cabinetry, a spacious island, stainless steel appliances, quartz countertops, direct access to the fenced-in yard, a dining area, and a living area with a fireplace surrounded by built-in cabinetry, half bath, and an office. Three spacious bedrooms and two full bathrooms including the primary bedroom with en suite bathroom and walk-in closet above. On the garage level, there is also a living area with French Doors that lead out to the yard and a full bathroom. Other amenities include but are not limited to: Central A/C, hardwood flooring, basement, and a brand-new 2-zone heating system.
Sold for $2,550,000
$2,550,000
24 N Mead St, Charlestown, MA 02129
3beds
3,178sqft
Single Family Residence
Built in 2016
1,875 Square Feet Lot
$2,531,900 Zestimate®
$802/sqft
$4,417 Estimated rent
Home value
$2,531,900
$2.33M - $2.73M
$4,417/mo
Zestimate® history
Owner options
List your home for rent
$4,417/mo
Rent Zestimate®
Find your next renter with Zillow Rental Manager. Plus, with online applications, you can quickly screen prospective tenants – for free.
$4,417/mo
Rent Zestimate®
Refinance and save
$12,162/mo
Est. payment
Refinancing to a lower rate could help reduce your monthly payments and save thousands over the life of the loan.
$12,162/mo
Est. payment
Explore your selling options
Work with a Zillow partner agent
Leverage their expertise and Zillow's premium Showcase listings to get your home seen by more buyers.
Get startedList with your own agent
Get your home in front of millions of buyers by listing it on Zillow.
Learn how to do itSell it yourself
Take full control of how buyers see your home on Zillow by listing For Sale by Owner (FSBO).
List your homeWhat's special
Dining areaQuartz countertopsHardwood flooringStainless steel appliancesSpacious islandExpansive kitchenCustom cabinetry
Zillow last checked:
Listing updated:
Listed by:
Joseph McGonagle 617-699-6341,
Century 21 Elite Realty 617-241-5566
Bought with:
David Green
Coldwell Banker Realty - Boston
Source: MLS PIN,MLS#: 73487291
Facts & features
Interior
Bedrooms & bathrooms
- Bedrooms: 3
- Bathrooms: 4
- Full bathrooms: 3
- 1/2 bathrooms: 1
Primary bedroom
- Features: Bathroom - Double Vanity/Sink, Walk-In Closet(s), Flooring - Hardwood, Window(s) - Picture
- Level: Third
Bedroom 2
- Features: Closet, Flooring - Hardwood
- Level: Third
Bedroom 3
- Features: Closet, Flooring - Hardwood
- Level: Third
Primary bathroom
- Features: Yes
Bathroom 1
- Features: Bathroom - Tiled With Shower Stall
- Level: First
Bathroom 2
- Features: Bathroom - Half
- Level: Second
Bathroom 3
- Features: Bathroom - Full, Bathroom - Tiled With Shower Stall
- Level: Third
Dining room
- Features: Flooring - Hardwood, Open Floorplan
- Level: Main,Second
Family room
- Features: Closet/Cabinets - Custom Built, Flooring - Hardwood, Window(s) - Picture, Open Floorplan
- Level: Main,Second
Kitchen
- Features: Closet/Cabinets - Custom Built, Flooring - Hardwood, Window(s) - Picture, Dining Area, Balcony / Deck, Countertops - Stone/Granite/Solid, Kitchen Island, Exterior Access, Open Floorplan, Stainless Steel Appliances, Lighting - Overhead, Decorative Molding
- Level: Main,Second
Living room
- Features: Flooring - Hardwood, French Doors, Exterior Access
- Level: First
Office
- Features: Flooring - Hardwood
- Level: Second
Heating
- Forced Air, Natural Gas
Cooling
- Central Air
Appliances
- Included: Gas Water Heater, Range, Dishwasher, Disposal, Trash Compactor, Refrigerator, Washer, Dryer
- Laundry: Third Floor, Gas Dryer Hookup
Features
- Bathroom - Tiled With Tub & Shower, Bathroom, Office
- Flooring: Wood, Tile, Flooring - Hardwood
- Windows: Insulated Windows
- Basement: Partial
- Number of fireplaces: 1
- Fireplace features: Family Room
Interior area
- Total structure area: 3,178
- Total interior livable area: 3,178 sqft
- Finished area above ground: 3,178
Property
Parking
- Total spaces: 2
- Parking features: Attached, Under, Garage Door Opener, Off Street, Tandem
- Attached garage spaces: 2
Features
- Patio & porch: Deck, Deck - Roof
- Exterior features: Deck, Deck - Roof, Fenced Yard
- Fencing: Fenced/Enclosed,Fenced
- Has view: Yes
- View description: Water, River
- Has water view: Yes
- Water view: River,Water
Lot
- Size: 1,875 Square Feet
Details
- Foundation area: 999999
- Parcel number: W:02 P:01472 S:000,1279772
- Zoning: R1
Construction
Type & style
- Home type: SingleFamily
- Architectural style: Other (See Remarks)
- Property subtype: Single Family Residence
Materials
- Frame
- Foundation: Concrete Perimeter
- Roof: Rubber
Condition
- Year built: 2016
Utilities & green energy
- Electric: 200+ Amp Service
- Sewer: Public Sewer
- Water: Public
- Utilities for property: for Gas Range, for Gas Oven, for Gas Dryer
Community & HOA
Community
- Features: Public Transportation, Shopping, Pool, Tennis Court(s), Park, Medical Facility, Highway Access, House of Worship, Marina, Public School, T-Station
HOA
- Has HOA: No
Location
- Region: Charlestown
Financial & listing details
- Price per square foot: $802/sqft
- Tax assessed value: $1,823,500
- Annual tax amount: $19,876
- Date on market: 8/15/2026
- Listing terms: Contract
Price history
| Date | Event | Price |
|---|---|---|
| 7/22/2026 | Pending sale | $2,650,000+3.9%$834/sqft |
Source: MLS PIN #73487291 Report a problem | ||
| 6/30/2026 | Sold | $2,550,000-3.8%$802/sqft |
Source: MLS PIN #73487291 Report a problem | ||
| 3/30/2026 | Price change | $2,650,000-3.6%$834/sqft |
Source: MLS PIN #73487291 Report a problem | ||
| 3/16/2026 | Listed for sale | $2,750,000$865/sqft |
Source: MLS PIN #73487291 Report a problem | ||
| 2/4/2026 | Listing removed | $2,750,000$865/sqft |
Source: MLS PIN #73459551 Report a problem | ||
| 12/3/2025 | Listed for sale | $2,750,000-5.2%$865/sqft |
Source: MLS PIN #73459551 Report a problem | ||
| 10/10/2025 | Listing removed | $2,900,000$913/sqft |
Source: MLS PIN #73338893 Report a problem | ||
| 7/21/2025 | Price change | $2,900,000-10.8%$913/sqft |
Source: MLS PIN #73338893 Report a problem | ||
| 7/2/2025 | Price change | $3,250,000-4.4%$1,023/sqft |
Source: MLS PIN #73338893 Report a problem | ||
| 2/26/2025 | Listed for sale | $3,400,000+544.5%$1,070/sqft |
Source: MLS PIN #73338893 Report a problem | ||
| 2/12/2016 | Sold | $527,500+5.7%$166/sqft |
Source: Public Record Report a problem | ||
| 11/21/2015 | Pending sale | $499,000$157/sqft |
Source: Hammond Residential #71931076 Report a problem | ||
| 11/12/2015 | Listed for sale | $499,000+149.5%$157/sqft |
Source: Hammond Residential #71931076 Report a problem | ||
| 11/2/1999 | Sold | $200,000$63/sqft |
Source: LINK #23073 Report a problem | ||
Public tax history
| Year | Property taxes | Tax assessment |
|---|---|---|
| 2025 | $20,682 +4.1% | $1,786,000 -2.1% |
| 2024 | $19,876 +6.6% | $1,823,500 +5% |
| 2023 | $18,653 +9% | $1,736,800 +10.4% |
| 2022 | $17,119 +4% | $1,573,400 +2% |
| 2021 | $16,458 +8.7% | $1,542,500 +7.6% |
| 2020 | $15,140 +2.3% | $1,433,700 +2.1% |
| 2019 | $14,803 +54.9% | $1,404,500 +54.1% |
| 2018 | $9,554 +1798.5% | $911,610 +365.6% |
| 2017 | $503 -75% | $195,800 +7% |
| 2016 | $2,013 -47% | $183,000 -41.7% |
| 2015 | $3,799 -34.6% | $313,725 -29% |
| 2013 | $5,807 -3.3% | $441,900 -4.1% |
| 2012 | $6,006 +1.6% | $460,600 -0.4% |
| 2011 | $5,914 +6.6% | $462,400 -1% |
| 2010 | $5,549 +9.7% | $467,100 -1.8% |
| 2009 | $5,059 -8.2% | $475,900 -5.3% |
| 2008 | $5,512 -1.7% | $502,500 -1.5% |
| 2007 | $5,605 | $510,000 |
Find assessor info on the county website
Neighborhood: Charlestown
Nearby homes
- $1,411,5003 bd2 ba1.3k sqft22 N Mead St, Charlestown, MA 02129Off Market
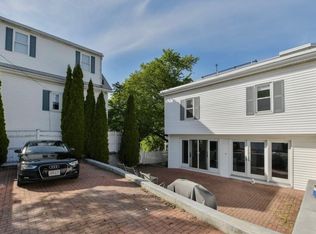
- $1,080,7003 bd1 ba1.2k sqft22 N Mead St #22, Charlestown, MA 02129Off Market

- $2,303,5004 bd2 ba2.5k sqft26 N Mead St, Charlestown, MA 02129Off Market

- $1,101,1002 bd1 ba1.2k sqft2 Woods Pl, Charlestown, MA 02129Off Market
- $1,373,3003 bd2 ba1.4k sqft4 Woods Pl, Boston, MA 02129Off Market
- $73,300-- bd-- ba-- sqft4 Woods Pl, Boston, MA 02129Off Market
- $1,323,1003 bd2 ba1.5k sqft6 Woods Pl #1, Charlestown, MA 02129Off Market
- $892,700-- bd-- ba-- sqftWoods Pl, Boston, MA 02129Off Market
Nearby schools
GreatSchools rating
- NAHorace Mann School For The DeafGrades: PK-12Distance: 0.2 mi
- 8/10Warren-Prescott K-8 SchoolGrades: PK-8Distance: 0.3 mi
- 3/10Charlestown High SchoolGrades: 7-12Distance: 0.3 mi
Get a cash offer in 3 minutes
Find out how much your home could sell for in as little as 3 minutes with a no-obligation cash offer.
Estimated market value
$2,531,900
Get a cash offer in 3 minutes
Find out how much your home could sell for in as little as 3 minutes with a no-obligation cash offer.
Estimated market value
$2,531,900
