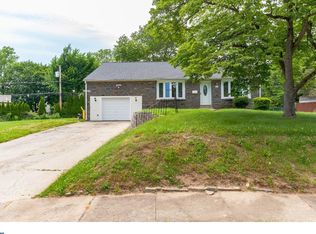
Only relocation makes this beautiful, recently renovated property available! This stone colonial will check all the boxes for you. Arrive to the large living room with gleaming hardwood floors and recessed lighting. The new kitchen will blow you away, complete with large island, pendant lights, granite countertops and stainless steel appliances. The powder room completes this level. Head upstairs to find a gorgeous primary bedroom and amazing primary bathroom retreat. Bedroom 2 and 3 are serviced by the oversized updated bathroom. The walkout basement offers additional living space and bonus room. All this and more, out back you will find a covered patio with lighting and ceiling fan, as well as a walkway to the detached garage. The rear yard has a brand new fence with designated child/pet area! Recent hardscape wall provides an additional parking spot. The thoughtful upgrades, two zone heat and air (lower unit brand new), and newer roof make this a home to enjoy immediately! Visit our open houses this weekend or schedule your appointment! (full photos Friday morning)
Sold for $551,000
$551,000
24 N New Ardmore Ave, Broomall, PA 19008
3beds
1,450sqft
Single Family Residence
Built in 1949
7,840 Square Feet Lot
$592,500 Zestimate®
$380/sqft
$3,394 Estimated rent
Home value
$592,500
$551,000 - $640,000
$3,394/mo
Zestimate® history
Owner options
List your home for rent
$3,394/mo
Rent Zestimate®
Find your next renter with Zillow Rental Manager. Plus, with online applications, you can quickly screen prospective tenants – for free.
$3,394/mo
Rent Zestimate®
Refinance and save
$3,798/mo
Est. payment
Refinancing to a lower rate could help reduce your monthly payments and save thousands over the life of the loan.
$3,798/mo
Est. payment
Explore your selling options
Work with a Zillow partner agent
Leverage their expertise and Zillow's premium Showcase listings to get your home seen by more buyers.
Get startedList with your own agent
Get your home in front of millions of buyers by listing it on Zillow.
Learn how to do itSell it yourself
Take full control of how buyers see your home on Zillow by listing For Sale by Owner (FSBO).
List your homeWhat's special
Detached garageWalkout basementBrand new fenceRecent hardscape wallOversized updated bathroomLarge islandRecessed lighting
Zillow last checked:
Listing updated:
Listed by:
Stephen Tallon 484-410-3200,
KW Greater West Chester
Bought with:
Michelle Goldberg, RS340354
Keller Williams Main Line
Erica Deuschle, RS311481
Keller Williams Main Line
Source: Bright MLS,MLS#: PADE2079152
Facts & features
Interior
Bedrooms & bathrooms
- Bedrooms: 3
- Bathrooms: 3
- Full bathrooms: 2
- 1/2 bathrooms: 1
- Main level bathrooms: 1
Rooms
- Room types: Living Room, Dining Room, Primary Bedroom, Bedroom 2, Kitchen, Bedroom 1
Heating
- Forced Air, Electric
Cooling
- Central Air, Electric
Appliances
- Included: Built-In Range, Self Cleaning Oven, Dishwasher, Electric Water Heater
- Laundry: In Basement
Features
- Ceiling Fan(s), Eat-in Kitchen
- Flooring: Wood, Vinyl, Tile/Brick
- Basement: Full,Exterior Entry
- Has fireplace: No
Interior area
- Total structure area: 1,450
- Total interior livable area: 1,450 sqft
- Finished area above ground: 1,450
Property
Parking
- Total spaces: 1
- Parking features: Garage Faces Front, Detached
- Garage spaces: 1
Accessibility
- Accessibility features: None
Features
- Levels: Two
- Stories: 2
- Patio & porch: Patio
- Pool features: None
Lot
- Size: 7,840 Square Feet
- Features: Level
Details
- Additional structures: Above Grade
- Parcel number: 25000315500
- Zoning: RESID
- Special conditions: Standard
Construction
Type & style
- Home type: SingleFamily
- Architectural style: Colonial
- Property subtype: Single Family Residence
Materials
- Brick, Stone
- Foundation: Stone
- Roof: Shingle
Condition
- Excellent
- New construction: No
- Year built: 1949
Utilities & green energy
- Electric: Circuit Breakers, 200+ Amp Service
- Sewer: Public Sewer
- Water: Public
Community & HOA
Community
- Subdivision: None Available
HOA
- Has HOA: No
Location
- Region: Broomall
- Municipality: MARPLE TWP
Financial & listing details
- Price per square foot: $380/sqft
- Tax assessed value: $4,500
- Annual tax amount: $2,702
- Date on market: 11/8/2024
- Listing agreement: Exclusive Right To Sell
- Listing terms: Conventional,FHA,Cash
- Ownership: Fee Simple
Price history
| Date | Event | Price |
|---|---|---|
| 12/12/2024 | Sold | $551,000+3%$380/sqft |
Source:  Bright MLS #PADE2079152 Report a problem Bright MLS #PADE2079152 Report a problem | ||
| 11/10/2024 | Contingent | $535,000$369/sqft |
Source: Bright MLS #PADE2079152 Report a problem | ||
| 11/8/2024 | Listed for sale | $535,000+5.9%$369/sqft |
Source: Bright MLS #PADE2079152 Report a problem | ||
| 1/5/2024 | Sold | $505,000+6.3%$348/sqft |
Source: Bright MLS #PADE2057082 Report a problem | ||
| 11/13/2023 | Pending sale | $475,000$328/sqft |
Source: Bright MLS #PADE2057082 Report a problem | ||
| 11/9/2023 | Listed for sale | $475,000+10.5%$328/sqft |
Source: Bright MLS #PADE2057082 Report a problem | ||
| 7/2/2021 | Sold | $430,000+126.3%$297/sqft |
Source: Public Record Report a problem | ||
| 8/12/2020 | Sold | $190,000-17.4%$131/sqft |
Source: Public Record Report a problem | ||
| 6/16/2011 | Sold | $230,000-3.8%$159/sqft |
Source: Public Record Report a problem | ||
| 4/6/2011 | Listed for sale | $239,000$165/sqft |
Source: Prudential Fox and Roach #5864704 Report a problem | ||
Public tax history
| Year | Property taxes | Tax assessment |
|---|---|---|
| 2026 | $5,950 +7% | $299,500 |
| 2025 | $5,561 +7.5% | $299,500 |
| 2024 | $5,176 +3.3% | $299,500 |
| 2023 | $5,012 +1.9% | $299,500 |
| 2022 | $4,917 | $299,500 |
| 2021 | $4,917 +549.1% | $299,500 +115.9% |
| 2020 | $757 -80.8% | $138,700 |
| 2019 | $3,943 +1% | $138,700 |
| 2018 | $3,903 +412.7% | $138,700 |
| 2017 | $761 | $138,700 |
| 2016 | $761 | $138,700 |
| 2015 | $761 | $138,700 |
| 2014 | $761 +2.8% | $138,700 |
| 2013 | $741 +2.8% | $138,700 |
| 2012 | $720 +0.3% | $138,700 |
| 2011 | $718 +2% | $138,700 |
| 2010 | $704 +7.5% | $138,700 |
| 2009 | $655 | $138,700 |
| 2008 | $655 +8.3% | $138,700 |
| 2007 | $605 | $138,700 |
| 2006 | $605 -2% | $138,700 |
| 2005 | $617 +2% | $138,700 |
| 2004 | $605 +6.4% | $138,700 |
| 2003 | $569 +7.9% | $138,700 |
| 2002 | $527 | $138,700 |
| 2000 | $527 | $138,700 |
Find assessor info on the county website
Neighborhood: 19008
Nearby homes
- $618,0003 bd2 ba2.4k sqft24 S New Ardmore Ave, Broomall, PA 19008Off Market
- $512,0004 bd2 ba2.2k sqft2201 Rutgers Dr, Broomall, PA 19008Sold
- $625,8004 bd3 ba2k sqft2 Oxford Cir, Broomall, PA 19008Off Market
- $660,8005 bd3 ba2.3k sqft2203 Rutgers Dr, Broomall, PA 19008Off Market
- $639,1004 bd2 ba3.1k sqft23 S New Ardmore Ave, Broomall, PA 19008Off Market
- $585,2004 bd2 ba2.3k sqft1 Oxford Cir, Broomall, PA 19008Off Market
- $641,8005 bd3 ba2.1k sqft25 S New Ardmore Ave, Broomall, PA 19008Off Market
- $538,9004 bd2 ba1.9k sqft2205 Rutgers Dr, Broomall, PA 19008Off Market
Nearby schools
GreatSchools rating
- 6/10Russell El SchoolGrades: K-5Distance: 0.7 mi
- 7/10Paxon Hollow Middle SchoolGrades: 6-8Distance: 1.7 mi
- 9/10Marple Newtown Senior High SchoolGrades: 9-12Distance: 2 mi
Schools provided by the listing agent
- Elementary: Loomis
- Middle: Paxon Hollow
- High: Marple Newtown
- District: Marple Newtown
Source: Bright MLS. This data may not be complete. We recommend contacting the local school district to confirm school assignments for this home.
Get a cash offer in 3 minutes
Find out how much your home could sell for in as little as 3 minutes with a no-obligation cash offer.
Estimated market value
$592,500
Get a cash offer in 3 minutes
Find out how much your home could sell for in as little as 3 minutes with a no-obligation cash offer.
Estimated market value
$592,500
- Pennsylvania
- Delaware County
- Broomall
- 19008
- 24 N New Ardmore Ave
Nearby cities
Nearby zip codes
Other Broomall Topics
