Skip main navigation
Sold for $665,000
  • $665,000

    24 North Pine Street, East Lyme, CT 06357

    3beds
    1,856sqft
    Single Family Residence
    Built in 1920
    5,662.8 Square Feet Lot
    $835,900 Zestimate®
    $358/sqft
    $3,265 Estimated rent

    Home value

    $835,900

    $786,000 - $911,000

    $3,265/mo

    Zestimate® history
    Loading
    Loading...

    Owner options

    List your home for rent

    $3,265/mo

    Rent Zestimate®

    Find your next renter with Zillow Rental Manager. Plus, with online applications, you can quickly screen prospective tenants – for free.

    Learn more

    $3,265/mo

    Rent Zestimate®

    Refinance and save

    $4,661/mo

    Est. payment

    Refinancing to a lower rate could help reduce your monthly payments and save thousands over the life of the loan.

    See today's rates

    $4,661/mo

    Est. payment

    Explore your selling options

    Work with a Zillow partner agent

    Leverage their expertise and Zillow's premium Showcase listings to get your home seen by more buyers.

    Get started

    List with your own agent

    Get your home in front of millions of buyers by listing it on Zillow.

    Learn how to do it

    Sell it yourself

    Take full control of how buyers see your home on Zillow by listing For Sale by Owner (FSBO).

    List your home

    What's special

    Water viewsAir conditioningBreakfast barQuartz counter topsOpen floor planBeautifully remodeled kitchen
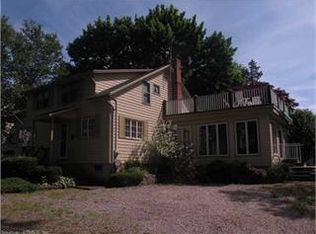
    This home is a dream come true. Lets start with the location @ Saunders Pt Beach Community. Home is located directly across from the park where you will enjoy all the wonderful activities the association offers. Bocci ball, basketball, frisbee golf course and playground. Take a short stroll to the private beach where you will enjoy your day basking in the sun and swimming. Walk back to your beautifully renovated 3 bedroom, 2.5 bathroom home with water views, open floor plan, laminate floors, beautifully remodeled kitchen with quartz counter tops, breakfast bar, air conditioning and a beautiful brand new front porch. Generously sized back yard for entertaining with a shed for storing all of your gardening and beach items. This home is ready for you to move in and enjoy just in time for the summer.

    Zillow last checked:

    Listing updated:

    Listed by:

    Cathie T. Rockoff 860-604-1863,

    Rockoff Realty 860-882-9598

    Bought with:

    Jason D. Malagutti, RES.0807145

    Regency Real Estate, LLC

    Source: Smart MLS,MLS#: 24005076MLS Logo

    Facts & features

    Interior

    Bedrooms & bathrooms
    • Bedrooms: 3
    • Bathrooms: 3
    • Full bathrooms: 2
    • 1/2 bathrooms: 1
    Primary bedroom
    • Features: Ceiling Fan(s), Laminate Floor
    • Level: Main
    Bedroom
    • Features: Laminate Floor
    • Level: Upper
    Bedroom
    • Features: Ceiling Fan(s), Hardwood Floor
    • Level: Upper
    Kitchen
    • Features: Remodeled, Breakfast Bar, Quartz Counters, Tile Floor
    • Level: Main
    Living room
    • Features: Combination Liv/Din Rm, Hardwood Floor
    • Level: Main
    Heating
    • Hot Water, Electric
    Cooling
    • Ductless
    Appliances
    • Included: Electric Cooktop, Oven/Range, Microwave, Refrigerator, Dishwasher, Washer, Dryer, Electric Water Heater, Water Heater
    • Laundry: Main Level
    Features
    • Wired for Data, Open Floorplan
    • Basement: Crawl Space,Dirt Floor
    • Attic: Crawl Space,Access Via Hatch
    • Has fireplace: No
    Interior area
    • Total structure area: 1,856
    • Total interior livable area: 1,856 sqft
    • Finished area above ground: 1,856

    Property

    Parking
    • Total spaces: 4
    • Parking features: None, Driveway
    • Has uncovered spaces: Yes
    Features
    • Patio & porch: Porch, Deck
    • Has view: Yes
    • View description: Water
    • Has water view: Yes
    • Water view: Water
    Lot
    • Size: 5,662 sqft
    • Features: Level
    Details
    • Additional structures: Shed(s)
    • Parcel number: 2146629
    • Zoning: R10

    Construction

    Type & style
    • Home type: SingleFamily
    • Architectural style: Other
    • Property subtype: Single Family Residence
    Materials
    • Shake Siding
    • Foundation: Stone
    • Roof: Shingle
    Condition
    • New construction: No
    • Year built: 1920

    Utilities & green energy

    • Sewer: Septic Tank
    • Water: Public

    Community & neighborhood

    Community
    • Community features: Basketball Court, Paddle Tennis, Park, Playground, Public Rec Facilities
    Location
    • Region: Niantic
    • Subdivision: Niantic

    HOA & financial

    HOA
    • Has HOA: Yes
    • HOA fee: $200 annually
    • Amenities included: Basketball Court, Bocci Court, Park, Playground, Tennis Court(s), Lake/Beach Access

    Price history

    DateEventPrice
    5/16/2024Sold$665,000+2.3%$358/sqft
    Source: Smart MLS #24005076 Report a problem
    4/18/2024Pending sale$650,000$350/sqft
    Source: Smart MLS #24005076 Report a problem
    4/3/2024Listed for sale$650,000+116.7%$350/sqft
    Source: Smart MLS #24005076 Report a problem
    7/29/2022Sold$300,000-18.7%$162/sqft
    Source: Smart MLS #170487813 Report a problem
    7/15/2022Contingent$369,000$199/sqft
    Source: Smart MLS #170487813 Report a problem
    5/4/2022Listed for sale$369,000$199/sqft
    Source: Smart MLS #170487813 Report a problem

    Public tax history

    Tax history is unavailable.

    Neighborhood: Niantic

    Nearby schools

    GreatSchools rating
    Schools provided by the listing agent
    • High: East Lyme

    Source: Smart MLS. This data may not be complete. We recommend contacting the local school district to confirm school assignments for this home.

    Get pre-qualified for a loan
    At Zillow Home Loans, we can pre-qualify you in as little as 5 minutes with no impact to your credit score.

    An equal housing lender. NMLS #10287.

    Sell for more on Zillow
    Get a Zillow Showcase℠ listing at no additional cost and you could sell for .
    $835,900
    2% more
    +$16,718
    With Zillow Showcase(estimated)
    $852,618