Welcome to this beautifully maintained 1920 home where classic character blends seamlessly with modern updates. Offering 1,820 sq. ft., this inviting residence features 3 bedrooms, 2 full baths, and a dedicated home office-perfect for today's flexible lifestyle. Inside, you'll find rich original woodwork, gleaming hardwood floors, and built-in shelves that highlight the home's vintage craftsmanship. The living and dining rooms exude warmth and charm, anchored by a gas fireplace that was refaced in 2018. Both bathrooms were tastefully renovated in 2018, while the kitchen and mudroom received fresh paint and cabinet updates in 2025. A dry, full basement provides excellent storage or hobby space. From there, step outside to your own private retreat-a beautifully landscaped backyard complete with a deck and gazebo (added 2020, re-stained 2025), custom walkway, new fence, and sidewalk (2025)-ideal for relaxing or entertaining. The two-car detached garage adds convenience and extra storage. Enjoy peace of mind with major system upgrades, including a high-efficiency HVAC (2018), water heater (2022), water filtration (2022), and a new sewer line (2022). A whole-house humidifier and attic fan enhances comfort year-round. Located just minutes from downtown Indianapolis, IUPUI, the Zoo, and major employers, this home perfectly balances historic charm and modern living in one truly inviting package.
Sold
$254,900
24 N Sheffield Ave, Indianapolis, IN 46222
3beds
2,660sqft
Residential, Single Family Residence
Built in 1920
6,969 Square Feet Lot
$258,300 Zestimate®
$96/sqft
$1,859 Estimated rent
Home value
$258,300
$240,000 - $276,000
$1,859/mo
Zestimate® history
Owner options
List your home for rent
$1,859/mo
Rent Zestimate®
Find your next renter with Zillow Rental Manager. Plus, with online applications, you can quickly screen prospective tenants – for free.
$1,859/mo
Rent Zestimate®
Refinance and save
$1,590/mo
Est. payment
Refinancing to a lower rate could help reduce your monthly payments and save thousands over the life of the loan.
$1,590/mo
Est. payment
Explore your selling options
Work with a Zillow partner agent
Leverage their expertise and Zillow's premium Showcase listings to get your home seen by more buyers.
Get startedList with your own agent
Get your home in front of millions of buyers by listing it on Zillow.
Learn how to do itSell it yourself
Take full control of how buyers see your home on Zillow by listing For Sale by Owner (FSBO).
List your homeWhat's special
Gas fireplaceNew fenceTwo-car detached garageRich original woodworkDeck and gazeboBeautifully landscaped backyardBuilt-in shelves
Zillow last checked:
Listing updated:
Listed by:
Bradley Untrauer 317-965-6850,
Envoy Real Estate, LLC
Bought with:
Sara Garza
Compass Indiana, LLC
Source: MIBOR as distributed by MLS GRID,MLS#: 22069942
Facts & features
Interior
Bedrooms & bathrooms
- Bedrooms: 3
- Bathrooms: 2
- Full bathrooms: 2
- Main level bathrooms: 1
Primary bedroom
- Level: Upper
- Area: 169 Square Feet
- Dimensions: 13 x 13
Bedroom 2
- Level: Upper
- Area: 156 Square Feet
- Dimensions: 12 x 13
Bedroom 3
- Level: Upper
- Area: 144 Square Feet
- Dimensions: 12 x 12
Dining room
- Level: Main
- Area: 210 Square Feet
- Dimensions: 14 x 15
Kitchen
- Features: Other
- Level: Main
- Area: 112 Square Feet
- Dimensions: 14 x 8
Laundry
- Features: Other
- Level: Basement
- Area: 390 Square Feet
- Dimensions: 26 x 15
Living room
- Level: Main
- Area: 234 Square Feet
- Dimensions: 18 x 13
Office
- Level: Main
- Area: 104 Square Feet
- Dimensions: 8 x 13
Utility room
- Features: Other
- Level: Basement
- Area: 338 Square Feet
- Dimensions: 26 x 13
Heating
- Forced Air, Natural Gas, High Efficiency (90%+ AFUE )
Cooling
- Central Air, High Efficiency (SEER 16 +)
Appliances
- Included: Dishwasher, Dryer, Gas Water Heater, Humidifier, Microwave, Electric Oven, Refrigerator, Washer, Water Purifier
- Laundry: In Basement, Sink
Features
- Attic Access, Built-in Features, Hardwood Floors, Smart Thermostat, Wired for Sound
- Flooring: Hardwood
- Windows: WoodWorkStain/Painted
- Basement: Full,Roughed In,Storage Space,Unfinished
- Attic: Access Only
- Number of fireplaces: 1
- Fireplace features: Gas Log, Living Room
Interior area
- Total structure area: 2,660
- Total interior livable area: 2,660 sqft
- Finished area below ground: 0
Property
Parking
- Total spaces: 2
- Parking features: Alley Access, Detached, Garage Door Opener, Garage Faces Rear
- Garage spaces: 2
- Details: Garage Parking Other(Floor Drain, Garage Door Opener, Service Door)
Features
- Levels: Two
- Stories: 2
- Patio & porch: Covered, Deck
- Exterior features: Lighting, Fire Pit, Rain Barrel/Cistern(s), Smart Light(s), Smart Lock(s)
- Fencing: Fenced,Chain Link,Full,Privacy,Gate
Lot
- Size: 6,969 Square Feet
Details
- Additional structures: Gazebo
- Parcel number: 491104111013000901
- Horse amenities: None
Construction
Type & style
- Home type: SingleFamily
- Architectural style: Craftsman
- Property subtype: Residential, Single Family Residence
Materials
- Brick, Cement Siding
- Foundation: Concrete Perimeter, Block
Condition
- New construction: No
- Year built: 1920
Utilities & green energy
- Water: Public
Community & HOA
Community
- Security: Carbon Monoxide Detector(s), Smoke Detector(s)
- Subdivision: Warman Hrs Sheffield
HOA
- Has HOA: No
Location
- Region: Indianapolis
Financial & listing details
- Price per square foot: $96/sqft
- Tax assessed value: $150,600
- Annual tax amount: $1,820
- Date on market: 10/24/2025
- Cumulative days on market: 6 days
Price history
| Date | Event | Price |
|---|---|---|
| 12/19/2025 | Sold | $254,900$96/sqft |
Source:  MIBOR as distributed by MLS GRID #22069942 Report a problem MIBOR as distributed by MLS GRID #22069942 Report a problem | ||
| 10/29/2025 | Pending sale | $254,900$96/sqft |
Source: MIBOR as distributed by MLS GRID #22069942 Report a problem | ||
| 10/24/2025 | Listed for sale | $254,900$96/sqft |
Source: MIBOR as distributed by MLS GRID #22069942 Report a problem | ||
Public tax history
| Year | Property taxes | Tax assessment |
|---|---|---|
| 2025 | $1,819 +25.3% | $150,600 -3.8% |
| 2024 | $1,451 +17.8% | $156,600 +13.8% |
| 2023 | $1,232 +35.7% | $137,600 +15.1% |
| 2022 | $908 +70.1% | $119,500 +21.9% |
| 2021 | $534 -4.3% | $98,000 +25.3% |
| 2020 | $558 +17.2% | $78,200 -1% |
| 2019 | $476 +6.2% | $79,000 +9.1% |
| 2018 | $448 -16.4% | $72,400 +0.1% |
| 2017 | $536 +3.2% | $72,300 -7.4% |
| 2016 | $520 +18.1% | $78,100 +7.9% |
| 2014 | $440 -21.6% | $72,400 |
| 2013 | $561 | $72,400 -5.6% |
| 2012 | $561 | $76,700 -5.7% |
| 2011 | -- | $81,300 -4.4% |
| 2010 | $682 -0.8% | $85,000 -4.9% |
| 2009 | $688 | $89,400 -7% |
| 2007 | -- | $96,100 +4.8% |
| 2006 | -- | $91,700 +59.5% |
| 2005 | -- | $57,500 |
| 2004 | -- | $57,500 |
Find assessor info on the county website
Neighborhood: Near Westside
Nearby homes
- $278,6002 bd-- ba1.5k sqft32 N Sheffield Ave, Indianapolis, IN 46222Off Market
- $146,9002 bd2 ba1.5k sqft32-34 N Sheffield Ave, Indianapolis, IN 46222Off Market
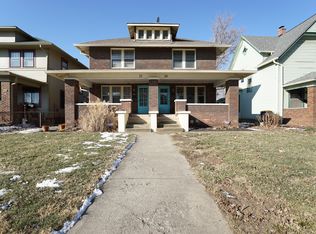
- $122,4002 bd2 ba1k sqft46 N Sheffield Ave, Indianapolis, IN 46222Off Market
- $178,5004 bd1 ba2.2k sqft20 N Sheffield Ave, Indianapolis, IN 46222Off Market
- $191,1003 bd3 ba1.8k sqft36 N Sheffield Ave, Indianapolis, IN 46222Off Market
- $183,8004 bd2 ba2.2k sqft40 N Sheffield Ave, Indianapolis, IN 46222Off Market
- $165,5002 bd2 ba1.2k sqft44 N Sheffield Ave, Indianapolis, IN 46222Off Market
- $222,7003 bd2 ba1.9k sqft27 N Sheffield Ave, Indianapolis, IN 46222Off Market
Nearby schools
GreatSchools rating
- 4/10Ernie Pyle School 90Grades: PK-5Distance: 1.8 mi
- 4/10William Penn School 49Grades: 6-8Distance: 0.9 mi
- 1/10George Washington Community High School (9-12)Grades: 9-12Distance: 0.1 mi
Get a cash offer in 3 minutes
Find out how much your home could sell for in as little as 3 minutes with a no-obligation cash offer.
Estimated market value
$258,300
Get a cash offer in 3 minutes
Find out how much your home could sell for in as little as 3 minutes with a no-obligation cash offer.
Estimated market value
$258,300
- Indiana
- Marion County
- Indianapolis
- 46222
- Near Westside
- 24 N Sheffield Ave
Nearby cities
Nearby neighborhoods
Nearby zip codes
Other Indianapolis Topics
