A home that lives like a house, but without the chores. Nestled in the heart of downtown Palatine, this stunning townhouse redefines convenience and comfort. Three spacious levels, a 2-car garage, and an additional 1,000 square feet of finished basement with a bathroom and wet bar-your entertainment hub, creative studio, or personal retreat. The choice is yours. Inside, the open-concept design creates a seamless blend of style and functionality. A kitchen that inspires-42-inch cabinets, granite countertops, a center island, and sleek stainless steel appliances. Adjacent, the family room beckons with its warm fireplace, while hardwood floors and soaring ceilings elevate every moment in the main living and dining spaces. Upstairs, the primary suite is a true retreat, with a vaulted ceiling, spa-like bath featuring a soaking tub, walk-in shower, and double vanity. A spacious walk-in closet ensures everything has its place. Key updates include a one-year-old roof, a 5-year-old furnace, and modern essentials such as the AC, heater, washer, dryer, refrigerator, dishwasher, and microwave-all within 5 years. The location is equally captivating. Backing up to a private backyard and offering a front-facing view of a serene pond with a fountain during the warmer months, this home combines natural beauty with urban convenience. Nestled on a cul-de-sac, it's just steps from downtown Palatine, the Metra, and nearby parks. Plus, it's located in the highly sought-after district for top-rated Fremd High School and Plum Grove Middle. All the benefits of a home, none of the hassle. Maintenance-free living where lifestyle and luxury come standard. Welcome home.
Closed
$420,000
24 N Silverton Ct, Palatine, IL 60067
3beds
2,350sqft
Townhouse, Single Family Residence
Built in 2001
4,526 Square Feet Lot
$533,200 Zestimate®
$179/sqft
$3,621 Estimated rent
Home value
$533,200
$507,000 - $565,000
$3,621/mo
Zestimate® history
Owner options
List your home for rent
$3,621/mo
Rent Zestimate®
Find your next renter with Zillow Rental Manager. Plus, with online applications, you can quickly screen prospective tenants – for free.
$3,621/mo
Rent Zestimate®
Refinance and save
$3,310/mo
Est. payment
Refinancing to a lower rate could help reduce your monthly payments and save thousands over the life of the loan.
$3,310/mo
Est. payment
Explore your selling options
Work with a Zillow partner agent
Leverage their expertise and Zillow's premium Showcase listings to get your home seen by more buyers.
Get startedList with your own agent
Get your home in front of millions of buyers by listing it on Zillow.
Learn how to do itSell it yourself
Take full control of how buyers see your home on Zillow by listing For Sale by Owner (FSBO).
List your homeWhat's special
Warm fireplaceFinished basementSoaring ceilingsCenter islandSpa-like bathSleek stainless steel appliancesOpen-concept design
Zillow last checked:
Listing updated:
Listed by:
Diana Matichyn 224-500-6491,
Coldwell Banker Realty
Bought with:
Hyun Chie
Partners 4U Realty Inc.
Source: MRED as distributed by MLS GRID,MLS#: 12209867
Facts & features
Interior
Bedrooms & bathrooms
- Bedrooms: 3
- Bathrooms: 4
- Full bathrooms: 2
- 1/2 bathrooms: 2
Rooms
- Room types: Eating Area, Recreation Room
Primary bedroom
- Features: Flooring (Carpet), Window Treatments (Blinds, Curtains/Drapes), Bathroom (Full)
- Level: Second
- Area: 384 Square Feet
- Dimensions: 24X16
Bedroom 2
- Features: Flooring (Carpet), Window Treatments (Blinds, Curtains/Drapes)
- Level: Second
- Area: 238 Square Feet
- Dimensions: 17X14
Bedroom 3
- Features: Flooring (Carpet), Window Treatments (Blinds, Curtains/Drapes)
- Level: Second
- Area: 182 Square Feet
- Dimensions: 14X13
Dining room
- Features: Flooring (Hardwood), Window Treatments (Blinds)
- Level: Main
- Area: 208 Square Feet
- Dimensions: 16X13
Eating area
- Level: Main
- Area: 70 Square Feet
- Dimensions: 10X7
Family room
- Features: Flooring (Hardwood)
- Level: Main
- Area: 308 Square Feet
- Dimensions: 22X14
Kitchen
- Features: Kitchen (Eating Area-Table Space, Island, Pantry-Closet), Flooring (Hardwood), Window Treatments (Blinds)
- Level: Main
- Area: 190 Square Feet
- Dimensions: 19X10
Laundry
- Level: Main
- Area: 48 Square Feet
- Dimensions: 6X8
Living room
- Features: Flooring (Hardwood), Window Treatments (Blinds)
- Level: Main
- Area: 156 Square Feet
- Dimensions: 13X12
Recreation room
- Features: Flooring (Ceramic Tile)
- Level: Basement
- Area: 1292 Square Feet
- Dimensions: 38X34
Heating
- Natural Gas
Cooling
- Central Air
Appliances
- Included: Range, Microwave, Dishwasher, Refrigerator, Washer, Dryer
- Laundry: In Unit
Features
- Storage
- Flooring: Hardwood
- Windows: Screens
- Basement: Finished,Full
- Number of fireplaces: 1
- Common walls with other units/homes: End Unit
Interior area
- Total structure area: 0
- Total interior livable area: 2,350 sqft
Property
Parking
- Total spaces: 2
- Parking features: Asphalt, Garage Door Opener, On Site, Garage Owned, Attached, Garage
- Attached garage spaces: 2
- Has uncovered spaces: Yes
Accessibility
- Accessibility features: No Disability Access
Features
- Waterfront features: Pond
Lot
- Size: 4,526 Square Feet
- Dimensions: 73 X 62
- Features: Common Grounds, Cul-De-Sac, Landscaped
Details
- Parcel number: 02164110460000
- Special conditions: None
- Other equipment: Sump Pump
Construction
Type & style
- Home type: Townhouse
- Property subtype: Townhouse, Single Family Residence
Materials
- Vinyl Siding, Brick
- Foundation: Concrete Perimeter
- Roof: Asphalt
Condition
- New construction: No
- Year built: 2001
Utilities & green energy
- Sewer: Public Sewer
- Water: Lake Michigan
Community & HOA
Community
- Subdivision: Chestnut Woods
HOA
- Has HOA: Yes
- Services included: Insurance, Exterior Maintenance, Lawn Care, Scavenger, Snow Removal
- HOA fee: $295 monthly
Location
- Region: Palatine
Financial & listing details
- Price per square foot: $179/sqft
- Tax assessed value: $338,840
- Annual tax amount: $8,264
- Date on market: 12/3/2024
- Listing terms: Conventional
- Ownership: Fee Simple w/ HO Assn.
Price history
| Date | Event | Price |
|---|---|---|
| 2/28/2025 | Sold | $420,000-5.4%$179/sqft |
Source:  MRED as distributed by MLS GRID #12209867 Report a problem MRED as distributed by MLS GRID #12209867 Report a problem | ||
| 2/5/2025 | Pending sale | $444,000$189/sqft |
Source: MRED as distributed by MLS GRID #12209867 Report a problem | ||
| 1/30/2025 | Contingent | $444,000$189/sqft |
Source: MRED as distributed by MLS GRID #12209867 Report a problem | ||
| 12/12/2024 | Price change | $444,000-1.1%$189/sqft |
Source: MRED as distributed by MLS GRID #12209867 Report a problem | ||
| 12/3/2024 | Listed for sale | $449,000$191/sqft |
Source: MRED as distributed by MLS GRID #12209867 Report a problem | ||
| 10/25/2024 | Listing removed | $449,000$191/sqft |
Source: MRED as distributed by MLS GRID #12180430 Report a problem | ||
| 10/20/2024 | Price change | $449,000-0.2%$191/sqft |
Source: MRED as distributed by MLS GRID #12180430 Report a problem | ||
| 10/4/2024 | Listed for sale | $450,000$191/sqft |
Source: MRED as distributed by MLS GRID #12180430 Report a problem | ||
Public tax history
| Year | Property taxes | Tax assessment |
|---|---|---|
| 2024 | $8,714 +5.4% | $33,884 |
| 2023 | $8,265 +4.1% | $33,884 |
| 2022 | $7,941 +4.7% | $33,884 +15.5% |
| 2021 | $7,583 -0.2% | $29,343 |
| 2020 | $7,601 0% | $29,343 -10.2% |
| 2019 | $7,601 -6.6% | $32,677 +0.9% |
| 2018 | $8,139 -17.8% | $32,372 -16% |
| 2017 | $9,901 +1.9% | $38,551 |
| 2016 | $9,717 +14.4% | $38,551 +19.9% |
| 2015 | $8,497 +0.9% | $32,151 |
| 2014 | $8,422 +3% | $32,151 |
| 2013 | $8,176 +1.2% | $32,151 +6.7% |
| 2012 | $8,081 +4.6% | $30,142 |
| 2011 | $7,726 +1.3% | $30,142 |
| 2010 | $7,625 +4.9% | $30,142 -4.4% |
| 2009 | $7,267 -10% | $31,544 -18.9% |
| 2008 | $8,075 +2% | $38,874 |
| 2007 | $7,913 +5.3% | $38,874 +13.3% |
| 2006 | $7,518 -1.1% | $34,323 |
| 2005 | $7,602 -9% | $34,323 -12.3% |
| 2004 | $8,352 | $39,118 |
Find assessor info on the county website
Neighborhood: 60067
Nearby homes
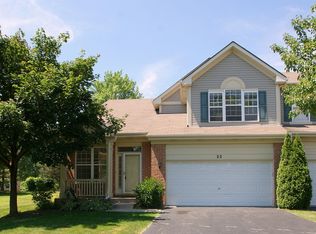
- $515,9003 bd3 ba2.1k sqft22 N Silverton Ct, Palatine, IL 60067Off Market
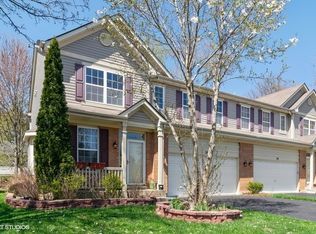
- $493,1004 bd3 ba2.3k sqft28 N Silverton Ct, Palatine, IL 60067Off Market
- $510,0003 bd2 ba2.3k sqft30 N Silverton Ct, Palatine, IL 60067Off Market
- $461,3002 bd1 ba1.3k sqft960 W Palatine Rd, Palatine, IL 60067Off Market
- $336,0003 bd2 ba1k sqft996 W Palatine Rd, Palatine, IL 60067Off Market
- $537,7003 bd4 ba2.3k sqft46 N Englewood Ct #52, Palatine, IL 60067Off Market
- $102.44 AcresEnglewood Ct, Palatine, IL 60067Off Market
- $494,9003 bd3 ba2.3k sqft48 N Englewood Ct, Palatine, IL 60067Off Market
Nearby schools
GreatSchools rating
- 9/10Stuart R Paddock SchoolGrades: PK-5Distance: 0.9 mi
- 8/10Plum Grove Jr High SchoolGrades: 6-8Distance: 2.2 mi
- 10/10Wm Fremd High SchoolGrades: 9-12Distance: 1.1 mi
Schools provided by the listing agent
- Elementary: Stuart R Paddock Elementary Scho
- Middle: Plum Grove Middle School
- High: Wm Fremd High School
- District: 15
Source: MRED as distributed by MLS GRID. This data may not be complete. We recommend contacting the local school district to confirm school assignments for this home.
Get a cash offer in 3 minutes
Find out how much your home could sell for in as little as 3 minutes with a no-obligation cash offer.
Estimated market value
$533,200
Get a cash offer in 3 minutes
Find out how much your home could sell for in as little as 3 minutes with a no-obligation cash offer.
Estimated market value
$533,200
- Illinois
- Cook County
- Palatine
- 60067
- 24 N Silverton Ct
Nearby cities
Nearby zip codes
Other Palatine Topics
