Skip main navigation
Sold for $210,000
  • $210,000

    24 NE 45th St, Gainesville, FL 32641

    2beds
    1,201sqft
    Single Family Residence
    Built in 1955
    10,019 Square Feet Lot
    $210,000 Zestimate®
    $175/sqft
    $1,659 Estimated rent

    Home value

    $210,000

    $200,000 - $221,000

    $1,659/mo

    Zestimate® history
    Loading
    Loading...

    Owner options

    List your home for rent

    $1,659/mo

    Rent Zestimate®

    Find your next renter with Zillow Rental Manager. Plus, with online applications, you can quickly screen prospective tenants – for free.

    Learn more

    $1,659/mo

    Rent Zestimate®

    Refinance and save

    $1,584/mo

    Est. payment

    Refinancing to a lower rate could help reduce your monthly payments and save thousands over the life of the loan.

    See today's rates

    $1,584/mo

    Est. payment

    Explore your selling options

    Work with a Zillow partner agent

    Leverage their expertise and Zillow's premium Showcase listings to get your home seen by more buyers.

    Get started

    List with your own agent

    Get your home in front of millions of buyers by listing it on Zillow.

    Learn how to do it

    Sell it yourself

    Take full control of how buyers see your home on Zillow by listing For Sale by Owner (FSBO).

    List your home

    What's special

    Spacious bonus roomAdded ceiling insulation
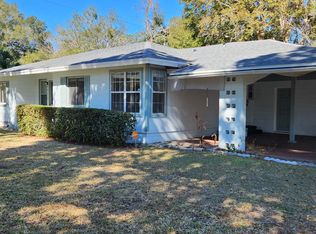
    NEW PRICE Motivated Seller This charming Gainesville gem, built with durable block construction and no HOA, offers both lasting quality and added freedom for homeowners. Thoughtfully updated with brand new luxury vinyl plank flooring throughout this 2-bed/1-bath layout. A spacious Bonus room offers endless possibilities -whether you envision an art studio, home office, playroom, or creative retreat. A standout feature of this property is the impressive 12x20 extra-large workshop ideal for artisans, hobbyists, or contractors seeking dedicated space for projects and craftmanship. Workshop has electric and AC. An additional storage shed with a newer roof (2022) provides even more room for tools, equipment, or recreational gear. The covered back yard patio creates the perfect setting for relaxing or entertaining family and friends. You'll also appreciate the convenience of covered parking with direct access to the air conditioned Laundry room with plenty of room for additional storage/ laundry table/cabinets. This space may have the potential for conversion into additional living space or an ADU, subject to Buyer verification with the city. It's all been done for you! Recent upgrades include a new Roof and Central HVAC system (2023), added ceiling insulation, and prewiring for a security camera system. The bathroom was renovated in 2024 with a modern blue tooth high tech exhaust fan. Septic was just pumped and inspected in Dec 2025. Ideally located for an easy commute, the home is less than 10 minutes from the University of Florida and UF Health Shands, and just minutes from Morningside Nature Center, Loften High School, and Cone Park Branch Library. Buyers are encouraged to independently verify school zoning.

    Zillow last checked:

    Listing updated:

    Listing Provided by:

    Pat Trippe 352-316-3700,

    TRIPPE REALTY MANAGEMENT INC 352-333-0515

    Bought with:

    Deanna Geier, 3535861

    GREAT EXPECTATIONS REALTY, LLC

    Source: Stellar MLS,MLS#: GC538091MLS LogoOriginating MLS: Gainesville-Alachua

    Facts & features

    Interior

    Bedrooms & bathrooms
    • Bedrooms: 2
    • Bathrooms: 1
    • Full bathrooms: 1
    Primary bedroom
    • Features: Ceiling Fan(s), Built-in Closet
    • Level: First
    Bedroom 2
    • Features: Ceiling Fan(s), Built-in Closet
    • Level: First
    Bathroom 1
    • Features: Tub With Shower, Storage Closet
    • Level: First
    Bonus room
    • Features: Ceiling Fan(s), No Closet
    • Level: First
    Kitchen
    • Features: Breakfast Bar
    • Level: First
    Laundry
    • Level: First
    Living room
    • Features: Ceiling Fan(s)
    • Level: First
    Workshop
    • Level: First
    • Area: 288 Square Feet
    • Dimensions: 12x24
    Workshop
    • Level: First
    • Area: 84 Square Feet
    • Dimensions: 8x10.5
    Heating
    • Central
    Cooling
    • Central Air, Wall/Window Unit(s)
    Appliances
    • Included: Electric Water Heater, Exhaust Fan, Ice Maker, Microwave, Range, Refrigerator
    • Laundry: Electric Dryer Hookup, Laundry Room, Washer Hookup
    Features
    • Ceiling Fan(s), Primary Bedroom Main Floor, Thermostat
    • Flooring: Luxury Vinyl
    • Doors: Sliding Doors
    • Windows: Blinds, Window Treatments
    • Has fireplace: No
    Interior area
    • Total structure area: 1,632
    • Total interior livable area: 1,201 sqft

    Property

    Parking
    • Total spaces: 1
    • Parking features: Covered, Driveway
    • Carport spaces: 1
    • Has uncovered spaces: Yes
    Features
    • Levels: One
    • Stories: 1
    • Patio & porch: Covered, Front Porch, Patio, Rear Porch
    • Exterior features: Private Yard, Storage
    • Fencing: Chain Link,Wood
    Lot
    • Size: 10,019 sqft
    • Residential vegetation: Mature Landscaping, Trees/Landscaped
    Details
    • Additional structures: Shed(s), Storage, Workshop
    • Parcel number: 10884062000
    • Zoning: R-1A
    • Special conditions: None

    Construction

    Type & style
    • Home type: SingleFamily
    • Property subtype: Single Family Residence
    Materials
    • Block
    • Foundation: Crawlspace
    • Roof: Shingle
    Condition
    • New construction: No
    • Year built: 1955

    Utilities & green energy

    • Sewer: Septic Tank
    • Water: Public
    • Utilities for property: BB/HS Internet Available, Cable Available, Electricity Connected, Phone Available, Sewer Connected, Water Connected

    Community & neighborhood

    Security
    • Security features: Security Lights, Security System, Smoke Detector(s)
    Location
    • Region: Gainesville
    • Subdivision: JACKS SUB REP LAKE FOREST EMS

    HOA & financial

    HOA
    • Has HOA: No
    Other fees
    • Pet fee: $0 monthly
    Other financial information
    • Total actual rent: 0

    Other

    Other facts
    • Listing terms: Cash,Conventional,FHA,USDA Loan,VA Loan
    • Ownership: Fee Simple
    • Road surface type: Paved

    Price history

    DateEventPrice
    6/25/2026Sold$210,000-8.3%$175/sqft
    Source: Stellar MLS #GC538091 Report a problem
    6/1/2026Pending sale$229,000$191/sqft
    Source: Stellar MLS #GC538091 Report a problem
    5/19/2026Price change$229,000-4.5%$191/sqft
    Source: Stellar MLS #GC538091 Report a problem
    5/3/2026Price change$239,900-4%$200/sqft
    Source: Stellar MLS #GC538091 Report a problem
    4/21/2026Price change$249,900-3.5%$208/sqft
    Source: Stellar MLS #GC538091 Report a problem
    4/7/2026Price change$259,000-3.7%$216/sqft
    Source: Stellar MLS #GC538091 Report a problem
    3/29/2026Listed for sale$269,000+438%$224/sqft
    Source: Stellar MLS #GC538091 Report a problem
    12/30/2019Sold$50,000-5.5%$42/sqft
    Source: Public Record Report a problem
    10/1/2013Sold$52,900-11.7%$44/sqft
    Source: Public Record Report a problem
    4/4/2013Price change$59,900-14.3%$50/sqft
    Source: Listhub #339627 Report a problem
    2/28/2013Price change$69,900-6.7%$58/sqft
    Source: Listhub #339627 Report a problem
    2/15/2013Listed for sale$74,900$62/sqft
    Source: Listhub #339627 Report a problem
    1/5/2013Listing removed$74,900$62/sqft
    Source: Watson Realty Corp #333779 Report a problem
    10/22/2012Pending sale$74,900$62/sqft
    Source: Gainesville #333779 Report a problem
    8/23/2012Price change$74,900-6.4%$62/sqft
    Source: Watson Realty Corp #333779 Report a problem
    7/14/2012Price change$80,000-10.1%$67/sqft
    Source: Watson Realty Corp #333779 Report a problem
    6/9/2012Listed for sale$89,000+34.8%$74/sqft
    Source: Listhub #333779 Report a problem
    7/14/2004Sold$66,000+57.1%$55/sqft
    Source: Public Record Report a problem
    7/16/1999Sold$42,000$35/sqft
    Source: Public Record Report a problem

    Public tax history

    YearProperty taxesTax assessment
    2025$1,315 +3.9%$79,652 -46.4%
    2024$1,265 +7.9%$148,570 +97.7%
    2023$1,173 +4.3%$75,152 +3%
    2022$1,125 +0.9%$72,963 +3%
    2021$1,115 +3.8%$70,838 +1.4%
    2020$1,074 -42.1%$69,860 -1.4%
    2019$1,854 $70,883 -1%
    2018$1,854 +0.5%$71,600 +28.2%
    2017$1,845 +100.1%$55,850 +2.1%
    2016$922 +18.7%$54,710 +0.7%
    2015$777 -0.3%$54,330 +0.8%
    2014$779 -1.7%$53,900 -5.6%
    2013$792 $57,100 -6.2%
    2012-- $60,900 -5.3%
    2011-- $64,320 -11.8%
    2010-- $72,900 +12.3%
    2009-- $64,900 -5%
    2008-- $68,300 +1.5%
    2007-- $67,300 +8.4%
    2006-- $62,100 +9.5%
    2005-- $56,700 +8.8%
    2004-- $52,100 +20.3%
    2003-- $43,300
    2002-- $43,300 +2.4%
    2001-- $42,300 +8.5%
    2000-- $39,000

    Find assessor info on the county website

    Neighborhood: 32641

    Nearby schools

    GreatSchools rating
    Schools provided by the listing agent
    • Elementary: Stephen Foster Elementary School-AL
    • Middle: Howard W. Bishop Middle School-AL
    • High: Eastside High School-AL

    Source: Stellar MLS. This data may not be complete. We recommend contacting the local school district to confirm school assignments for this home.

    Get a cash offer in 3 minutes
    Find out how much your home could sell for in as little as 3 minutes with a no-obligation cash offer.
    Estimated market value
    $210,000
    Get a cash offer in 3 minutes
    Find out how much your home could sell for in as little as 3 minutes with a no-obligation cash offer.
    Estimated market value
    $210,000