Escape from the city to this lovely home and neighborhood north of Gladstone, with easy access to all areas of Kansas City! Three generously sized bedrooms, two car garage, finished rec room in the basement, huge fenced backyard! Newmark and Staley Schools. Don't miss out on this one!
Pending
Price cut: $2K (6/16)
$333,000
24 NW 101st Ter, Kansas City, MO 64155
3beds
1,889sqft
Single Family Residence
Built in 1985
0.25 Acres Lot
$-- Zestimate®
$176/sqft
$-- HOA
What's special
- 42 days |
- 77 |
- 2 |
Likely to sell faster than
Zillow last checked:
Listing updated:
Listed by:
Matt Edwards 443-812-6548,
1st Class Real Estate KC
Source: Heartland MLS as distributed by MLS GRID,MLS#: 2620243
Facts & features
Interior
Bedrooms & bathrooms
- Bedrooms: 3
- Bathrooms: 3
- Full bathrooms: 2
- 1/2 bathrooms: 1
Primary bedroom
- Features: Carpet, Ceiling Fan(s)
- Level: First
- Area: 169 Square Feet
- Dimensions: 13 x 13
Bedroom 2
- Features: Carpet, Ceiling Fan(s)
- Level: First
- Area: 90 Square Feet
- Dimensions: 10 x 9
Bedroom 3
- Features: Carpet, Ceiling Fan(s)
- Level: First
- Area: 99 Square Feet
- Dimensions: 11 x 9
Bonus room
- Features: Carpet
- Level: Basement
- Area: 90 Square Feet
- Dimensions: 10 x 9
Dining room
- Features: Luxury Vinyl
- Level: First
- Area: 90 Square Feet
- Dimensions: 9 x 10
Great room
- Features: Carpet, Ceiling Fan(s)
- Level: First
- Area: 231 Square Feet
- Dimensions: 11 x 21
Kitchen
- Features: Luxury Vinyl
- Level: First
- Area: 126 Square Feet
- Dimensions: 9 x 14
Recreation room
- Features: Carpet
- Level: Basement
- Area: 242 Square Feet
- Dimensions: 22 x 11
Heating
- Natural Gas
Cooling
- Attic Fan, Electric
Appliances
- Included: Dishwasher, Disposal, Exhaust Fan
- Laundry: In Basement
Features
- Ceiling Fan(s), Stained Cabinets, Vaulted Ceiling(s)
- Flooring: Carpet, Luxury Vinyl
- Windows: Window Coverings, Thermal Windows, Wood Frames
- Basement: Daylight,Finished
- Has fireplace: No
Interior area
- Total structure area: 1,889
- Total interior livable area: 1,889 sqft
- Finished area above ground: 1,314
- Finished area below ground: 575
Property
Parking
- Total spaces: 2
- Parking features: Attached
- Attached garage spaces: 2
Features
- Patio & porch: Patio
- Fencing: Metal,Wood
Lot
- Size: 0.25 Acres
- Dimensions: 83 x 155
- Features: City Lot
Details
- Parcel number: 0991300127.00
Construction
Type & style
- Home type: SingleFamily
- Architectural style: Traditional
- Property subtype: Single Family Residence
Materials
- Vinyl Siding
- Roof: Composition
Condition
- Year built: 1985
Utilities & green energy
- Sewer: Public Sewer
- Water: Public
Community & HOA
Community
- Subdivision: Romey Hills
HOA
- Has HOA: No
- Amenities included: Play Area, Trail(s)
Location
- Region: Kansas City
Financial & listing details
- Price per square foot: $176/sqft
- Tax assessed value: $44,970
- Annual tax amount: $3,125
- Date on market: 6/9/2026
- Ownership: Private
- Road surface type: Paved
Estimated market value
Not available
Estimated sales range
Not available
Not available
Price history
| Date | Event | Price |
|---|---|---|
| 6/18/2026 | Pending sale | $333,000$176/sqft |
Source:  Heartland MLS as distributed by MLS GRID #2620243 Report a problem Heartland MLS as distributed by MLS GRID #2620243 Report a problem | ||
| 6/16/2026 | Price change | $333,000-0.6%$176/sqft |
Source: Heartland MLS as distributed by MLS GRID #2620243 Report a problem | ||
| 6/9/2026 | Listed for sale | $335,000+11.7%$177/sqft |
Source: Heartland MLS as distributed by MLS GRID #2620243 Report a problem | ||
| 6/27/2024 | Sold | -- |
Source: Heartland MLS as distributed by MLS GRID #2488147 Report a problem | ||
| 5/19/2024 | Pending sale | $300,000$159/sqft |
Source: Heartland MLS as distributed by MLS GRID #2488147 Report a problem | ||
| 5/15/2024 | Listed for sale | $300,000$159/sqft |
Source: Heartland MLS as distributed by MLS GRID #2488147 Report a problem | ||
| 6/23/1998 | Sold | -- |
Source: Agent Provided Report a problem | ||
Public tax history
| Year | Property taxes | Tax assessment |
|---|---|---|
| 2025 | $3,544 +12.4% | $44,970 +14.9% |
| 2024 | $3,153 +0.9% | $39,140 |
| 2023 | $3,125 +6.5% | $39,140 +11.4% |
| 2022 | $2,935 -0.1% | $35,130 |
| 2021 | $2,938 +7.3% | $35,130 +16% |
| 2020 | $2,739 | $30,290 |
| 2019 | $2,739 +1.9% | $30,290 +16.1% |
| 2018 | $2,688 +13% | $26,090 |
| 2017 | $2,379 | $26,090 |
| 2016 | $2,379 | $26,090 |
| 2015 | $2,379 +0% | $26,090 |
| 2014 | $2,378 | $26,090 |
| 2013 | -- | $26,090 |
| 2012 | -- | $26,090 |
| 2011 | -- | $26,090 -1.8% |
| 2010 | -- | $26,560 |
| 2009 | -- | $26,560 -1.2% |
| 2007 | -- | $26,880 +2.9% |
| 2006 | -- | $26,110 |
| 2005 | $1,712 | $26,110 +6% |
| 2004 | -- | $24,630 |
| 2003 | -- | $24,630 +6.9% |
| 2002 | -- | $23,030 +4.4% |
| 2001 | -- | $22,060 |
Find assessor info on the county website
Monthly payment
Est. payment
Payment breakdown
Explore the cost of this home by adjusting the details. Changes won't be saved.Climate risks
Neighborhood: Meadowbrook Heights
Nearby schools
GreatSchools rating
- 6/10Fox Hill Elementary SchoolGrades: K-5Distance: 0.8 mi
- 6/10New Mark Middle SchoolGrades: 7-8Distance: 0.7 mi
- 9/10Staley High SchoolGrades: 9-12Distance: 2.1 mi
Schools provided by the listing agent
- Elementary: Fox Hill
- Middle: New Mark
- High: Staley High School
Source: Heartland MLS as distributed by MLS GRID. This data may not be complete. We recommend contacting the local school district to confirm school assignments for this home.
- $284,8003 bd2 ba1.3k sqft20 NW 101st Ter, Kansas City, MO 64155Off Market
- $323,4003 bd3 ba2k sqft28 NW 101st Ter, Kansas City, MO 64155Off Market
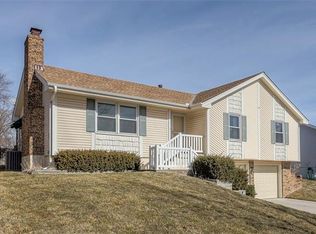
- $338,3003 bd3 ba2.2k sqft16 NW 101st Ter, Kansas City, MO 64155Off Market

- $296,8003 bd2 ba1.1k sqft100 NW 101st Ter, Kansas City, MO 64155Off Market
- $295,5003 bd2 ba1.3k sqft25 NW 101st Ter, Kansas City, MO 64155Off Market
- $290,5003 bd2 ba1.3k sqft29 NW 101st Ter, Kansas City, MO 64155Off Market
- $307,6003 bd2 ba2.4k sqft101 NW 101st Ter, Kansas City, MO 64155Off Market
- $--3 bd3 ba1.6k sqft21 NW 101st Ter, Kansas City, MO 64155Sold
A local agent can set up tours, give advice and negotiate with sellers.
Similar homes
- $350,0004 bd3 ba1.7k sqft707 NE 115th Ter, Kansas City, MO 64155For Sale
 MLS ID #2628003, Jamie Ferrara, Worth Clark Realty. Heartland MLS as distributed by MLS GRID
 - $340,0003 bd3 ba1.7k sqft7933 N Wyoming Ct, Kansas City, MO 64118For Sale
 MLS ID #2626363, Susan Cook, United Real Estate Kansas City. Heartland MLS as distributed by MLS GRID
 - $335,0003 bd3 ba2k sqft6215 NW 65th St, Kansas City, MO 64151For Sale
 MLS ID #2625636, Jen Langston Justus, Dream Properties Real Estate. Heartland MLS as distributed by MLS GRID
 - $344,0003 bd3 ba1.3k sqft11131 N Lewis Ave, Kansas City, MO 64157For Sale
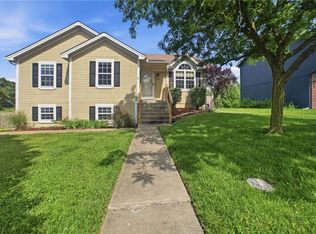 MLS ID #2624426, Sharp Homes Team, Epique Realty. Heartland MLS as distributed by MLS GRID
 - $295,0003 bd3 ba1.6k sqft20 NW 95th Pl, Kansas City, MO 64155For SaleMLS ID #2628688, Bob Detray, Platinum Realty LLC. Heartland MLS as distributed by MLS GRID
- $350,0003 bd3 ba1.8k sqft10947 N Wallace Ave, Kansas City, MO 64157For SaleMLS ID #2620026, Giap Phung, Platinum Realty LLC. Heartland MLS as distributed by MLS GRID
- $368,0003 bd3 ba1.7k sqft503 Newport Dr, Smithville, MO 64089For SaleMLS ID #2631938, Danyelle Burke, 1st Class Real Estate KC. Heartland MLS as distributed by MLS GRID
- $460,0004 bd3 ba2.5k sqft9223 N Jarboe St, Kansas City, MO 64155For SaleMLS ID #2629928, Tiffany Allen, BHG Kansas City Homes. Heartland MLS as distributed by MLS GRID
- $359,0003 bd4 ba2.3k sqft518 NW 65th Ter, Kansas City, MO 64118For SaleMLS ID #2599023, Laura Wonder, EXP Realty LLC. Heartland MLS as distributed by MLS GRID
- $325,0004 bd3 ba1.4k sqft403 Woodland Ave, Smithville, MO 64089For SaleMLS ID #2629714, Joseph Fees, ReeceNichols- Leawood Town Center. Heartland MLS as distributed by MLS GRID
- $350,0004 bd3 ba1.7k sqft6301 N Quincy Ave, Gladstone, MO 64119For SaleMLS ID #2626771, Gabrieal Harper, Keller Williams KC North. Heartland MLS as distributed by MLS GRID
- $305,0003 bd2 ba1.9k sqft5836 N Indiana Ave, Gladstone, MO 64119For SaleMLS ID #2631112, Wes Graves, RE/MAX Elite, REALTORS. Heartland MLS as distributed by MLS GRID
- $350,0003 bd4 ba2.1k sqft6902 Michael Ln, Pleasant Valley, MO 64068For SaleMLS ID #2622397, Scott Riga, Real Broker, LLC-MO. Heartland MLS as distributed by MLS GRID
- $253,0002 bd2 ba1.3k sqft9930 N Cherry Dr, Kansas City, MO 64155For SaleMLS ID #2623001, Scott DeVouton, Realty ONE Group Metro Home Pros. Heartland MLS as distributed by MLS GRID
- $354,9004 bd3 ba2.3k sqft6807 NW Birch Ln, Kansas City, MO 64151For SaleMLS ID #2617118, Joe Huser, Platinum Realty LLC. Heartland MLS as distributed by MLS GRID
- $320,0003 bd3 ba1.7k sqft807 E Summit St, Smithville, MO 64089For SaleMLS ID #2620589, Bill Combs, Platinum Realty LLC. Heartland MLS as distributed by MLS GRID
- $399,9504 bd4 ba2.2k sqft8406 N Crawford Ave, Kansas City, MO 64153For SaleMLS ID #2628324, Kristin Malfer, Compass Realty Group. Heartland MLS as distributed by MLS GRID
- $439,9003 bd3 ba2.5k sqft3119 NW 86th St, Kansas City, MO 64154For SaleMLS ID #2622954, Bill Brown, Berkshire Hathaway HomeServices All-Pro Real Estate. Heartland MLS as distributed by MLS GRID
- $390,0004 bd3 ba2.4k sqft8820 NE 110th St, Kansas City, MO 64157For SaleMLS ID #2620969, Bob Henderson Team, ReeceNichols-KCN. Heartland MLS as distributed by MLS GRID
- $399,9003 bd4 ba2.7k sqft7361 N Congress Ave, Kansas City, MO 64152For SaleMLS ID #2628623, Clare Bowen, Kansas City Realty. Heartland MLS as distributed by MLS GRID
