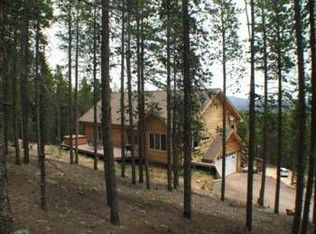
Reduced $75k off original price, incredible value with a two car attached and 2 car detached garage plus two SEAVAN containers providing an abundance of storage space! Rare, picturesque mountain retreat in move-in condition situated on two acres in Brook Forest. This charming home has been thoughtfully updated and features an open floorplan with newer double pane windows that frame stunning mountain, nature and wildlife views. The spacious Great Room is the heart of the home, featuring a beautiful woodburning fireplace and easy access to the updated kitchen with a cozy, built-in nook. The main floor also also offers a den, full bath, a generous second bedroom and a renovated laundry/mud room with garage access. The sumptuous Primary Suite has floor to vaulted ceiling windows framing exceptional views. Dual closets provide ample storage and the primary bath offers new tile, shower glass and a dual vanity. Outdoor amenities include a 400 square foot deck, a gardening shed, hot tub and a quaint hen house, just waiting for a facelift. The furnace and water heater have been recently replaced and new Class 4 IR shingles will be installed prior to closing. Don't miss this incredible opportunity!
Sold for $760,000
$760,000
24 Navajo Trail, Evergreen, CO 80439
3beds
2,014sqft
Single Family Residence
Built in 2003
2 Acres Lot
$765,000 Zestimate®
$377/sqft
$3,354 Estimated rent
Home value
$765,000
Estimated sales range
Not available
$3,354/mo
Zestimate® history
Owner options
List your home for rent
$3,354/mo
Rent Zestimate®
Find your next renter with Zillow Rental Manager. Plus, with online applications, you can quickly screen prospective tenants – for free.
$3,354/mo
Rent Zestimate®
Refinance and save
$4,277/mo
Est. payment
Refinancing to a lower rate could help reduce your monthly payments and save thousands over the life of the loan.
$4,277/mo
Est. payment
Explore your selling options
Work with a Zillow partner agent
Leverage their expertise and Zillow's premium Showcase listings to get your home seen by more buyers.
Get startedList with your own agent
Get your home in front of millions of buyers by listing it on Zillow.
Learn how to do itSell it yourself
Take full control of how buyers see your home on Zillow by listing For Sale by Owner (FSBO).
List your homeWhat's special
Hot tubExceptional viewsQuaint hen houseAmple storageSumptuous primary suiteSpacious great roomBeautiful woodburning fireplace
Zillow last checked:
Listing updated:
Listed by:
Maureen Clark 303-888-9726 mozhomes7@gmail.com,
Compass - Denver,
Tim Clark 303-520-6860,
Compass - Denver
Bought with:
Caitlin Gordon, 100092402
Madison & Company Properties
Source: REcolorado as distributed by MLS GRID,MLS#: 1660099
Facts & features
Interior
Bedrooms & bathrooms
- Bedrooms: 3
- Bathrooms: 2
- Full bathrooms: 2
- Main level bathrooms: 1
- Main level bedrooms: 2
Bedroom
- Description: Spacious, Main Floor Bedroom
- Level: Main
Bedroom
- Description: Primary Retreat W/Stunning Views And Dual Closets
- Features: Primary Suite
- Level: Upper
Bedroom
- Description: Non-Conforming Bedroom Or Den
- Level: Main
Bathroom
- Description: Updated, Full Bath
- Level: Main
Bathroom
- Description: Updated Primary Bath With A Free-Standing Tub, And New Shower
- Level: Upper
Den
- Description: Cozy Den Or Office Space
- Level: Main
Great room
- Description: Spacious, Open Living Space W/Cozy Fireplace
- Level: Main
Kitchen
- Description: Updated Kitchen With Built-In Breakfast Nook
- Level: Main
Laundry
- Description: Updated Laundry Room W/Garage Access
- Level: Main
Heating
- Baseboard, Forced Air
Cooling
- None
Appliances
- Included: Dishwasher, Disposal, Dryer, Gas Water Heater, Microwave, Oven, Range, Refrigerator, Washer
Features
- Built-in Features, Ceiling Fan(s), Eat-in Kitchen, Five Piece Bath, Granite Counters, Kitchen Island, Open Floorplan, Primary Suite
- Windows: Double Pane Windows
- Basement: Unfinished
- Number of fireplaces: 1
- Fireplace features: Wood Burning
- Common walls with other units/homes: No Common Walls
Interior area
- Total structure area: 2,014
- Total interior livable area: 2,014 sqft
- Finished area above ground: 1,714
- Finished area below ground: 300
Property
Parking
- Total spaces: 4
- Parking features: Asphalt, Dry Walled, Exterior Access Door, Lighted, Oversized Door
- Attached garage spaces: 4
Features
- Levels: Two
- Stories: 2
- Entry location: Ground
- Patio & porch: Deck
- Has spa: Yes
- Spa features: Heated
- Fencing: Partial
- Has view: Yes
- View description: Mountain(s)
Lot
- Size: 2 Acres
- Features: Corner Lot, Many Trees, Mountainous, Sloped
- Residential vegetation: Natural State, Partially Wooded, Thinned
Details
- Parcel number: 208536301089
- Zoning: MR-1
- Special conditions: Standard
Construction
Type & style
- Home type: SingleFamily
- Architectural style: Mountain Contemporary
- Property subtype: Single Family Residence
Materials
- Frame, Wood Siding
- Roof: Composition
Condition
- Updated/Remodeled
- Year built: 2003
Utilities & green energy
- Electric: 220 Volts
- Water: Well
- Utilities for property: Electricity Connected, Natural Gas Connected
Community & HOA
Community
- Subdivision: Brook Forest
HOA
- Has HOA: No
Location
- Region: Evergreen
Financial & listing details
- Price per square foot: $377/sqft
- Tax assessed value: $621,520
- Annual tax amount: $3,238
- Date on market: 5/28/2025
- Listing terms: Conventional,VA Loan
- Exclusions: Sellers Personal Property.
- Ownership: Individual
- Electric utility on property: Yes
- Road surface type: Dirt
Price history
| Date | Event | Price |
|---|---|---|
| 2/11/2026 | Sold | $760,000$377/sqft |
Source:  REcolorado as distributed by MLS GRID #1660099 Report a problem REcolorado as distributed by MLS GRID #1660099 Report a problem | ||
| 12/17/2025 | Pending sale | $760,000$377/sqft |
Source: REcolorado as distributed by MLS GRID #1660099 Report a problem | ||
| 9/11/2025 | Price change | $760,000-4.4%$377/sqft |
Source: REcolorado as distributed by MLS GRID #1660099 Report a problem | ||
| 7/24/2025 | Price change | $795,000-4.8%$395/sqft |
Source: REcolorado as distributed by MLS GRID #1660099 Report a problem | ||
| 5/28/2025 | Listed for sale | $835,000+9.9%$415/sqft |
Source: REcolorado as distributed by MLS GRID #1660099 Report a problem | ||
| 3/23/2023 | Sold | $760,000+6.3%$377/sqft |
Source: Public Record Report a problem | ||
| 6/14/2021 | Sold | $715,000+10%$355/sqft |
Source: Public Record Report a problem | ||
| 5/26/2021 | Pending sale | $650,000$323/sqft |
Source:  HomeSmart #5263802 Report a problem HomeSmart #5263802 Report a problem | ||
| 5/26/2021 | Listing removed | -- |
Source: HomeSmart Report a problem | ||
| 5/22/2021 | Pending sale | $650,000$323/sqft |
Source: HomeSmart #5263802 Report a problem | ||
| 5/20/2021 | Listed for sale | $650,000+46.1%$323/sqft |
Source: HomeSmart #5263802 Report a problem | ||
| 12/26/2019 | Sold | $445,000-1.1%$221/sqft |
Source: Public Record Report a problem | ||
| 11/10/2019 | Pending sale | $450,000$223/sqft |
Source: Madison & Company Properties #7176631 Report a problem | ||
| 10/28/2019 | Listed for sale | $450,000$223/sqft |
Source: Madison & Company Properties #7176631 Report a problem | ||
| 10/4/2019 | Pending sale | $450,000$223/sqft |
Source: Madison & Company Properties #7176631 Report a problem | ||
| 9/21/2019 | Price change | $450,000-5.3%$223/sqft |
Source: Madison & Company Properties #7176631 Report a problem | ||
| 8/23/2019 | Listed for sale | $475,000$236/sqft |
Source: Madison & Company Properties #7176631 Report a problem | ||
| 7/15/2019 | Pending sale | $475,000$236/sqft |
Source: Madison & Company Properties #7176631 Report a problem | ||
| 6/13/2019 | Price change | $475,000-4%$236/sqft |
Source: Madison & Company Properties #7176631 Report a problem | ||
| 5/28/2019 | Listed for sale | $495,000+103.7%$246/sqft |
Source: Madison & Company Properties #7176631 Report a problem | ||
| 6/23/2008 | Sold | $243,000-26.1%$121/sqft |
Source: Public Record Report a problem | ||
| 11/6/2006 | Sold | $329,000$163/sqft |
Source: Public Record Report a problem | ||
Public tax history
| Year | Property taxes | Tax assessment |
|---|---|---|
| 2024 | $3,238 +30.4% | $41,640 -6.9% |
| 2023 | $2,483 -0.4% | $44,750 +42.7% |
| 2022 | $2,493 | $31,370 -2.8% |
| 2021 | -- | $32,270 +16.8% |
| 2020 | $2,020 +0.3% | $27,640 |
| 2019 | $2,013 | $27,640 +23.8% |
| 2018 | $2,013 +27.1% | $22,320 |
| 2017 | $1,583 | $22,320 -2.1% |
| 2016 | -- | $22,800 |
| 2015 | -- | $22,800 +12.8% |
| 2014 | -- | $20,210 |
| 2013 | -- | $20,210 -16.9% |
| 2012 | -- | $24,330 |
| 2011 | -- | $24,330 -7.5% |
| 2010 | -- | $26,290 |
| 2009 | $1,812 | $26,290 |
Find assessor info on the county website
Neighborhood: Brook Forest
Nearby homes
- $626,8003 bd2 ba1.6k sqft42 Ski Rd, Evergreen, CO 80439Off Market
- $419,4002 bd1 ba1.1k sqft104 Ski Rd, Evergreen, CO 80439Off Market
- $787,7003 bd3 ba2.9k sqft191 Aspen Way, Evergreen, CO 80439Off Market
- $464,4001 bd1 ba625 sqft279 Aspen Way, Evergreen, CO 80439Off Market
- $859,6004 bd3 ba2.6k sqft51 Navajo Trl, Evergreen, CO 80439Off Market
- $756,7003 bd2 ba3.4k sqft297 Aspen Way, Evergreen, CO 80439Off Market
- $365,5001 bd1 ba840 sqft597 Apache Rd, Evergreen, CO 80439Off Market
- $374,4001 bd1 ba840 sqft295 Aspen Way, Evergreen, CO 80439Off Market
Nearby schools
GreatSchools rating
- 8/10King-Murphy Elementary SchoolGrades: PK-6Distance: 5.4 mi
- 2/10Clear Creek Middle SchoolGrades: 7-8Distance: 10 mi
- 4/10Clear Creek High SchoolGrades: 9-12Distance: 10 mi
Schools provided by the listing agent
- Elementary: King Murphy
- Middle: Clear Creek
- High: Clear Creek
- District: Clear Creek RE-1
Source: REcolorado as distributed by MLS GRID. This data may not be complete. We recommend contacting the local school district to confirm school assignments for this home.
Get a cash offer in 3 minutes
Find out how much your home could sell for in as little as 3 minutes with a no-obligation cash offer.
Estimated market value
$765,000
Get a cash offer in 3 minutes
Find out how much your home could sell for in as little as 3 minutes with a no-obligation cash offer.
Estimated market value
$765,000
- Colorado
- Clear Creek County
- Evergreen
- 80439
- Brook Forest
- 24 Navajo Trail
Nearby cities
Nearby neighborhoods
Nearby zip codes
Other Evergreen Topics
