Nestled in the vibrant town of Norwood this charming cape-style home offers a delightful blend of comfort and functionality, perfect for those seeking a relaxed lifestyle. With three to four bedrooms and two full bathrooms, there's ample space for everyone to unwind. Step inside to find a fireplaced living room that exudes warmth and invites you to kick back and relax. The large kitchen seamlessly opens to the dining room, making it an ideal spot for entertaining friends and family. There is an option for a first floor bedroom or den with a full bath on the same level. You'll appreciate the meticulous care this home has received, evident in every corner. There is a spacious basement, offering endless possibilities for storage or additional living areas. Gas heat ensures cozy winters, while hardwood floors add a touch of elegance throughout the home. Outside, the expansive 10,000 sq ft lot includes a large, level yard complete with a deck and a storage shed. Close to everything!
Sold for $690,000
$690,000
24 Neponset St, Norwood, MA 02062
4beds
1,450sqft
Single Family Residence
Built in 1950
10,000 Square Feet Lot
$717,400 Zestimate®
$476/sqft
$4,002 Estimated rent
Home value
$717,400
$667,000 - $775,000
$4,002/mo
Zestimate® history
Owner options
List your home for rent
$4,002/mo
Rent Zestimate®
Find your next renter with Zillow Rental Manager. Plus, with online applications, you can quickly screen prospective tenants – for free.
$4,002/mo
Rent Zestimate®
Refinance and save
$4,336/mo
Est. payment
Refinancing to a lower rate could help reduce your monthly payments and save thousands over the life of the loan.
$4,336/mo
Est. payment
Explore your selling options
Work with a Zillow partner agent
Leverage their expertise and Zillow's premium Showcase listings to get your home seen by more buyers.
Get startedList with your own agent
Get your home in front of millions of buyers by listing it on Zillow.
Learn how to do itSell it yourself
Take full control of how buyers see your home on Zillow by listing For Sale by Owner (FSBO).
List your homeWhat's special
Gas heatDining roomHardwood floorsLarge level yardLarge kitchenSpacious basement
Zillow last checked:
Listing updated:
Listed by:
Beth Regan 781-640-7895,
Compass 781-365-9954
Bought with:
Kristen Donoghue
RE/MAX Bentley's
Source: MLS PIN,MLS#: 73380022
Facts & features
Interior
Bedrooms & bathrooms
- Bedrooms: 4
- Bathrooms: 2
- Full bathrooms: 2
Primary bedroom
- Features: Flooring - Hardwood
- Level: Second
- Area: 165
- Dimensions: 15 x 11
Bedroom 2
- Features: Flooring - Hardwood
- Level: Second
- Area: 140
- Dimensions: 10 x 14
Bedroom 3
- Features: Flooring - Hardwood
- Level: Second
- Area: 96
- Dimensions: 8 x 12
Bedroom 4
- Features: Flooring - Hardwood
- Level: First
- Area: 132
- Dimensions: 11 x 12
Bathroom 1
- Features: Flooring - Stone/Ceramic Tile
- Level: First
Bathroom 2
- Features: Flooring - Stone/Ceramic Tile
- Level: Second
Dining room
- Features: Closet, Flooring - Hardwood
- Level: First
- Area: 132
- Dimensions: 11 x 12
Kitchen
- Features: Flooring - Vinyl, Exterior Access, Gas Stove, Lighting - Overhead
- Area: 154
- Dimensions: 11 x 14
Living room
- Features: Flooring - Hardwood, Window(s) - Bay/Bow/Box
- Level: First
- Area: 180
- Dimensions: 12 x 15
Heating
- Baseboard, Natural Gas
Cooling
- Window Unit(s)
Appliances
- Included: Gas Water Heater, Water Heater, Range, Dishwasher, Disposal, Refrigerator, Washer, Dryer, Range Hood
- Laundry: In Basement
Features
- Flooring: Wood, Tile
- Windows: Insulated Windows
- Basement: Full,Sump Pump
- Number of fireplaces: 1
- Fireplace features: Living Room
Interior area
- Total structure area: 1,450
- Total interior livable area: 1,450 sqft
- Finished area above ground: 1,450
Property
Parking
- Total spaces: 6
- Parking features: Paved Drive, Off Street
- Uncovered spaces: 6
Features
- Patio & porch: Deck
- Exterior features: Deck, Rain Gutters, Storage, Sprinkler System
Lot
- Size: 10,000 Square Feet
- Features: Level
Details
- Foundation area: 0
- Parcel number: M:00019 B:00006 L:00202,162665
- Zoning: G
Construction
Type & style
- Home type: SingleFamily
- Architectural style: Cape
- Property subtype: Single Family Residence
Materials
- Frame
- Foundation: Concrete Perimeter
- Roof: Shingle
Condition
- Year built: 1950
Utilities & green energy
- Electric: 100 Amp Service
- Sewer: Public Sewer
- Water: Public
- Utilities for property: for Gas Range
Community & HOA
Community
- Features: Public Transportation, Shopping, Park, Highway Access, Private School, Public School
HOA
- Has HOA: No
Location
- Region: Norwood
Financial & listing details
- Price per square foot: $476/sqft
- Tax assessed value: $568,100
- Annual tax amount: $5,976
- Date on market: 1/20/2026
- Exclusions: Dining Room Chandelier
Price history
| Date | Event | Price |
|---|---|---|
| 8/28/2025 | Sold | $690,000+4.5%$476/sqft |
Source: MLS PIN #73380022 Report a problem | ||
| 5/28/2025 | Listed for sale | $660,000+118.9%$455/sqft |
Source: MLS PIN #73380022 Report a problem | ||
| 4/16/2002 | Sold | $301,500+107.9%$208/sqft |
Source: Public Record Report a problem | ||
| 2/12/1992 | Sold | $145,000$100/sqft |
Source: Public Record Report a problem | ||
Public tax history
| Year | Property taxes | Tax assessment |
|---|---|---|
| 2025 | $5,976 +0.4% | $568,100 -0.1% |
| 2024 | $5,954 +10.1% | $568,700 +8.5% |
| 2023 | $5,410 +1.4% | $524,200 +5.6% |
| 2022 | $5,336 +9.5% | $496,400 +15.5% |
| 2021 | $4,872 +2.9% | $429,600 +1.2% |
| 2020 | $4,734 +11.1% | $424,600 +8.5% |
| 2019 | $4,260 +2.9% | $391,200 +4.8% |
| 2018 | $4,140 +4.7% | $373,300 +5.2% |
| 2017 | $3,955 +3.7% | $354,700 +3.4% |
| 2016 | $3,813 +3.1% | $342,900 +6.4% |
| 2015 | $3,697 +6.1% | $322,300 +7.1% |
| 2014 | $3,483 +4.1% | $300,800 -0.8% |
| 2013 | $3,347 +4.3% | $303,200 |
| 2012 | $3,208 +4.8% | $303,200 |
| 2011 | $3,062 +6.6% | $303,200 -1.5% |
| 2010 | $2,873 +1.6% | $307,900 -7.9% |
| 2009 | $2,829 +9.3% | $334,400 +5.1% |
| 2008 | $2,588 +2.1% | $318,300 -5.3% |
| 2007 | $2,535 +2.7% | $336,200 |
| 2006 | $2,468 +19.5% | $336,200 +34.6% |
| 2005 | $2,065 -14% | $249,700 |
| 2004 | $2,402 +5% | $249,700 |
| 2003 | $2,287 +9.5% | $249,700 +51.2% |
| 2001 | $2,089 +11.9% | $165,100 +12.9% |
| 1997 | $1,867 | $146,300 |
Find assessor info on the county website
Neighborhood: 02062
Nearby homes
- $762,9002 bd2 ba1.4k sqft20 Neponset St, Norwood, MA 02062Off Market
- $659,0004 bd1 ba1.3k sqft28 Neponset St, Norwood, MA 02062Off Market
- $794,7005 bd2 ba1.9k sqft151 Cameron Rd, Norwood, MA 02062Off Market
- $671,0003 bd1 ba1.2k sqft15 Neponset St, Norwood, MA 02062Off Market
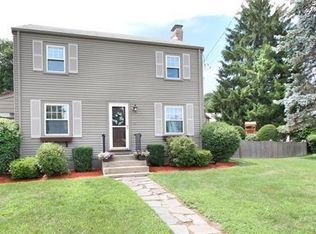
- $653,5003 bd1 ba1.1k sqft143 Cameron Rd, Norwood, MA 02062Off Market
- $877,6003 bd1 ba1.6k sqft12 Madelyn Rd, Norwood, MA 02062Off Market
- $721,4004 bd2 ba1.4k sqft12-14 Neponset St, Norwood, MA 02062Off Market
- $652,7003 bd1 ba1.1k sqft5 Fales Ave, Norwood, MA 02062Off Market
Nearby schools
GreatSchools rating
- 4/10Callahan Elementary SchoolGrades: 1-5Distance: 0.8 mi
- 5/10Dr. Philip O. Coakley Middle SchoolGrades: 6-8Distance: 2.5 mi
- 7/10Norwood High SchoolGrades: 9-12Distance: 1.6 mi
Schools provided by the listing agent
- High: Norwood
Source: MLS PIN. This data may not be complete. We recommend contacting the local school district to confirm school assignments for this home.
Get a cash offer in 3 minutes
Find out how much your home could sell for in as little as 3 minutes with a no-obligation cash offer.
Estimated market value
$717,400
Get a cash offer in 3 minutes
Find out how much your home could sell for in as little as 3 minutes with a no-obligation cash offer.
Estimated market value
$717,400
- Massachusetts
- Norfolk County
- Norwood
- 02062
- 24 Neponset St
Nearby cities
Nearby zip codes
Other Norwood Topics
