Some places simply offer more room. Others offer a different way of living.
Imagine beginning each morning with coffee on the porch as sunlight rolls across open pasture and distant mountain ridges. Horses graze peacefully in the pasture, while a small creek marking the property's edge and mature hardwoods create a quiet, natural setting that changes beautifully with the seasons.
Offered for the first time in generations, 24 Nesbitt's Old Farm Road is a rare opportunity to own approximately 15.3 acres of rolling pasture, mature hardwoods, granite outcroppings, a small waterfall, and exceptional mountain views just minutes from Asheville. Beautifully updated with the warmth of a contemporary farmhouse, the home offers six permitted bedrooms, 4½ baths, flexible living spaces, and a county-approved lower level with its own private entrance, full kitchen, living area, bedrooms, and baths.
A substantial two-level barn with stalls, fenced pasture, spring-fed water system, oversized garage, and three versatile outbuildings—including covered high-clearance storage suitable for larger recreational vehicles, equipment, or farm implements—provide exceptional flexibility whether your vision includes horses, a hobby farm, gardening, or simply enjoying the freedom that comes with owning remarkable land.
Some homes offer a place to live. This one offers a way to live.
Active
$1,725,000
24 Nesbitts Olde Farm Rd, Fairview, NC 28730
5beds
4,919sqft
:
Get pre-qualified$9,458/mo
Single Family Residence
Built in 2003
15.3 Acres Lot
$1,206,100 Zestimate®
$351/sqft
$-- HOA
What's special
Small waterfallExceptional mountain viewsSpring-fed water systemFlexible living spacesGranite outcroppingsFenced pastureOversized garage
- 12 hours |
- 72 |
- 5 |
Zillow last checked:
Listing updated:
Listed by:
Steve Cooper Steve.Cooper@kw.com,
Keller Williams Professionals
Source: Canopy MLS as distributed by MLS GRID,MLS#: 4367804
Facts & features
Interior
Bedrooms & bathrooms
- Bedrooms: 5
- Bathrooms: 5
- Full bathrooms: 4
- 1/2 bathrooms: 1
- Main level bedrooms: 1
Primary bedroom
- Features: Ceiling Fan(s), En Suite Bathroom, Garden Tub, Walk-In Closet(s)
- Level: Main
Bedroom s
- Features: Ceiling Fan(s)
- Level: Upper
Bedroom s
- Level: Upper
Bedroom s
- Level: Upper
Bedroom s
- Level: Basement
Bathroom full
- Level: Main
Bathroom full
- Level: Upper
Bathroom full
- Level: Upper
Bathroom full
- Level: Basement
Bathroom half
- Level: Main
Heating
- Forced Air, Heat Pump, Propane
Cooling
- Central Air
Appliances
- Included: Dishwasher, Dryer, Electric Range, Electric Water Heater, ENERGY STAR Qualified Washer, ENERGY STAR Qualified Dishwasher, ENERGY STAR Qualified Dryer, Microwave, Self Cleaning Oven
- Laundry: Electric Dryer Hookup, Mud Room, Inside, Main Level
Features
- Soaking Tub, Pantry, Storage, Walk-In Closet(s)
- Flooring: Carpet, Tile, Wood
- Doors: Sliding Doors, Storm Door(s)
- Windows: Insulated Windows, Storm Window(s)
- Basement: Apartment,Daylight,Exterior Entry,Finished,Storage Space,Walk-Out Access
- Fireplace features: Gas Log, Gas Unvented, Living Room
Interior area
- Total structure area: 2,942
- Total interior livable area: 4,919 sqft
- Finished area above ground: 2,942
- Finished area below ground: 1,977
Video & virtual tour
Property
Parking
- Total spaces: 7
- Parking features: Driveway, Attached Garage, Garage Door Opener, Garage Faces Side, Garage on Main Level
- Attached garage spaces: 3
- Uncovered spaces: 4
Accessibility
- Accessibility features: Two or More Access Exits, Bath 60 Inch Turning Radius, Bath Grab Bars, Entry Slope less than 1 foot, Kitchen 60 Inch Turning Radius
Features
- Levels: Two
- Stories: 2
- Patio & porch: Covered, Front Porch, Rear Porch
- Exterior features: Fire Pit
- Fencing: Fenced,Barbed Wire
- Has view: Yes
- View description: Long Range, Mountain(s)
- Waterfront features: None
Lot
- Size: 15.3 Acres
- Features: Green Area, Hilly, Pasture, Private, Sloped, Wooded, Views, Waterfall - Artificial
Living quarters
- Secondary features: Interior Connected,Separate Entrance,Separate Kitchen Facilities
Details
- Additional structures: Barn(s), Shed(s)
- Parcel number: 060700722800000
- Zoning: OU
- Special conditions: Standard
- Other equipment: Generator, Generator Hookup
- Horse amenities: Pasture
Construction
Type & style
- Home type: SingleFamily
- Architectural style: Contemporary,Farmhouse,Traditional
- Property subtype: Single Family Residence
Materials
- Hardboard Siding, Stone Veneer, Wood
Condition
- New construction: No
- Year built: 2003
Utilities & green energy
- Sewer: Septic Installed
- Water: Spring, Well
- Utilities for property: Electricity Connected, Propane
Community & HOA
Community
- Features: None
- Security: Carbon Monoxide Detector(s), Security System, Smoke Detector(s)
- Subdivision: None
Location
- Region: Fairview
- Elevation: 2500 Feet
Financial & listing details
- Price per square foot: $351/sqft
- Tax assessed value: $968,400
- Annual tax amount: $4,724
- Date on market: 8/13/2026
- Listing terms: Cash,Conventional
- Exclusions: N/A
- Electric utility on property: Yes
- Road surface type: Gravel
Estimated market value
$1,206,100
$1.04M - $1.40M
$5,798/mo
Price history
| Date | Event | Price |
|---|---|---|
| 8/13/2026 | Listed for sale | $1,725,000$351/sqft |
Source:  Canopy MLS as distributed by MLS GRID #4367804 Report a problem Canopy MLS as distributed by MLS GRID #4367804 Report a problem | ||
Public tax history
| Year | Property taxes | Tax assessment |
|---|---|---|
| 2025 | $4,724 +4.3% | $668,500 |
| 2024 | $4,530 +5.4% | $668,500 |
| 2023 | $4,298 +1.4% | $668,500 |
| 2022 | $4,237 | $668,500 |
| 2021 | $4,237 +27.7% | $668,500 +36.1% |
| 2020 | $3,317 -2.6% | $491,300 |
| 2019 | $3,406 | $491,300 |
| 2018 | $3,406 +4.8% | -- |
| 2017 | $3,251 -0.4% | -- |
| 2016 | $3,264 +8.7% | -- |
| 2015 | $3,003 -0.6% | -- |
| 2014 | $3,021 | -- |
| 2013 | -- | -- |
| 2012 | -- | -- |
| 2011 | -- | -- |
| 2010 | -- | $429,800 |
| 2009 | -- | $429,800 +6.4% |
| 2006 | -- | $404,100 +5.2% |
| 2005 | -- | $384,200 +21.2% |
| 2004 | -- | $316,900 |
Find assessor info on the county website
Monthly payment
Est. payment
Payment breakdown
Explore the cost of this home by adjusting the details. Changes won't be saved.Climate risks
Neighborhood: 28730
Nearby schools
GreatSchools rating
- 8/10Fairview ElementaryGrades: K-5Distance: 3.3 mi
- 7/10Cane Creek MiddleGrades: 6-8Distance: 5.9 mi
- 8/10A C Reynolds HighGrades: PK,9-12Distance: 6.6 mi
Schools provided by the listing agent
- Elementary: Fairview
- Middle: Cane Creek
- High: AC Reynolds
Source: Canopy MLS as distributed by MLS GRID. This data may not be complete. We recommend contacting the local school district to confirm school assignments for this home.
- $118,3003 bd1 ba1.6k sqft1110 Old Fort Rd, Fairview, NC 28730Off Market
- $525,2003 bd2 ba1.9k sqft1122 Old Fort Rd, Fairview, NC 28730Off Market
- $409,7003 bd2 ba981 sqft1112 Old Fort Rd, Fairview, NC 28730Off Market
- $90,0001.89 acres99999 Old Fort Rd, Fairview, NC 28730Sold
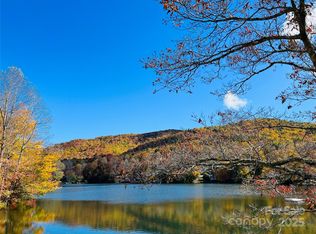
- $---- bd-- ba-- sqft1118 Old Fort Rd, Fairview, NC 28730Off Market
- $199,000-- bd-- ba2k sqft20 Charlie Hill Memorial Dr, Fairview, NC 28730Off Market
- $303,1003 bd2 ba2k sqft26 Charlie Hill Memorial Dr, Fairview, NC 28730Off Market
- $439,3003 bd1 ba1.5k sqft1134 Old Fort Rd, Fairview, NC 28730Off Market
A local agent can set up tours, give advice and negotiate with sellers.
A local lender can help you make sure your offer is ready when you are.
Similar homes
- $1,398,0007 bd5 ba3.9k sqft97 Whippoorwill Ln, Fairview, NC 28730For Sale
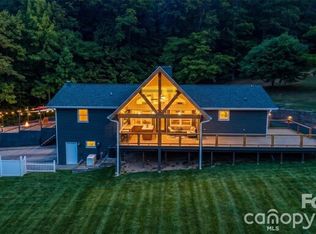
 MLS ID #4377999, Jim Buff, Keller Williams Professionals. Canopy MLS as distributed by MLS GRID
 - $1,250,0004 bd5 ba4.9k sqft107 Windsong Drive Ext, Fairview, NC 28730For Sale
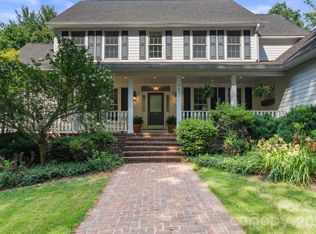 MLS ID #4395171, Leah Howard, Howard Hanna Beverly-Hanks Fletcher. Canopy MLS as distributed by MLS GRID
 - $975,0004 bd5 ba4.2k sqft25 Whitaker View Rd, Fairview, NC 28730For Sale
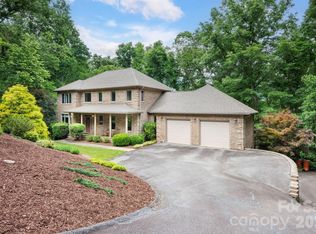 MLS ID #4394888, Megan Shook, Mosaic Community Lifestyle Realty. Canopy MLS as distributed by MLS GRID
 - $1,150,0003 bd4 ba4.3k sqft128 Churchill Downs Dr, Fairview, NC 28730For Sale
 MLS ID #4373118, Jon Corbin, Nest Realty Asheville. Canopy MLS as distributed by MLS GRID
 - $1,900,0006 bd5 ba4.4k sqft122 Stuyvesant Rd, Asheville, NC 28803For SaleMLS ID #4409602, Ann Skoglund, Howard Hanna Beverly-Hanks Asheville-Biltmore Park. Canopy MLS as distributed by MLS GRID
- $949,0003 bd5 ba5.6k sqft6 Grouse Ter, Fairview, NC 28730For SaleMLS ID #4355853, Tracey Novak, Unique: A Real Estate Collective. Canopy MLS as distributed by MLS GRID
- $989,9004 bd4 ba3k sqft4 Old Bridge Cir, Fairview, NC 28730For SaleMLS ID #4412402, Christina Gallegos, Walnut Cove Realty/Allen Tate/Beverly-Hanks. Canopy MLS as distributed by MLS GRID
- $995,0005 bd3 ba4.5k sqft25 Windsong Dr, Fairview, NC 28730For SaleMLS ID #4370725, Paula Cooper, Asheville Realty Group. Canopy MLS as distributed by MLS GRID
- $1,050,0004 bd4 ba3.3k sqft15 Ravenwood Dr, Fletcher, NC 28732For SaleMLS ID #4411523, Bill Goodman, Looking Glass Realty, Hendersonville. Canopy MLS as distributed by MLS GRID
- $1,120,0005 bd5 ba3.5k sqft25 E Owl Creek Ln, Fairview, NC 28730For SaleMLS ID #4365115, Marie Reed, Keller Williams Professionals. Canopy MLS as distributed by MLS GRID
- $1,300,0005 bd7 ba6.5k sqft90 Ashley Woods Dr, Arden, NC 28704For SaleMLS ID #4392883, Cheryl Cenderelli, Premier Sotheby’s International Realty. Canopy MLS as distributed by MLS GRID
- $1,100,0004 bd5 ba5.7k sqft556 Quail Ridge Blvd, Lake Lure, NC 28746For SaleMLS ID #4411972, Mariah Leahy, Premier Sotheby’s International Realty. Canopy MLS as distributed by MLS GRID
- $1,675,0007 bd5 ba4.3k sqft4647 Big Level Rd, Mill Spring, NC 28756For SaleMLS ID #4380552, Heather Chambers, Howard Hanna Beverly-Hanks. Canopy MLS as distributed by MLS GRID
- $2,100,0005 bd5 ba6.8k sqft30 Rilandwell Dr, Fletcher, NC 28732For SaleMLS ID #4369912, Dwight Mills, RE/MAX Results. Canopy MLS as distributed by MLS GRID
- $1,499,0003 bd4 ba3k sqft28 Falling Star Ct, Fletcher, NC 28732For SaleMLS ID #4375003, Jeff Candler, Keller Williams Professionals. Canopy MLS as distributed by MLS GRID
- $1,349,9004 bd5 ba4k sqft32 Lake Vista Dr, Fletcher, NC 28732For SaleMLS ID #4388270, Mitch Miller, Premier Sotheby’s International Realty. Canopy MLS as distributed by MLS GRID
- $1,650,0005 bd5 ba5.4k sqft1606 Olmsted Dr, Asheville, NC 28803For SaleMLS ID #4407499, Jared Prast, Howard Hanna Beverly-Hanks Asheville-Biltmore Park. Canopy MLS as distributed by MLS GRID
- $1,395,0004 bd4 ba5.5k sqft145 Glen Trillium Dr, Fletcher, NC 28732For SaleMLS ID #4385771, Alec Cantley, Premier Sotheby’s International Realty. Canopy MLS as distributed by MLS GRID
- $1,295,0004 bd4 ba4.4k sqft143 Gracie Ln, Mills River, NC 28759For SaleMLS ID #4412058, Miriam McKinney, Ivester Jackson Blackstream. Canopy MLS as distributed by MLS GRID
- $1,850,0004 bd4 ba5.9k sqft307 S Braeside Ct, Asheville, NC 28803For SaleMLS ID #4379518, Bob Gardner, Howard Hanna Beverly-Hanks Asheville-Downtown. Canopy MLS as distributed by MLS GRID
