Welcome to this meticulously maintained 5 bedroom, 4.5 bathroom Colonial nestled in an established cul-de-sac. Offering in-law potential & single level living with 1st and 2nd fl. primary bedrooms with ensuite bathrooms. There are beautiful hardwood floors throughout. Look forward to cooking in the updated kitchen with maple soft close cabinets, granite countertops, and SS appliances. Dine at the eat-in nook or the formal dining space. This home provides easy living with access to the outdoor entertaining areas from the kitchen and 1st floor primary. Relax in the beautiful 3-season porch with screened windows or on the expansive deck in the fully fenced in backyard. Experience the comforts of central air, a full house generator, and an irrigation system. Additional peace of mind is provided with the new roof, 2nd floor carpeting (2024), Buderus radiant heating system, smart thermostats, and premium well filtration system. Come see it for yourself! **Offer deadline Mon 5/19 at 12pm!**
Sold for $830,000
$830,000
24 Nestlenook Dr, Middleboro, MA 02346
5beds
3,539sqft
Single Family Residence
Built in 1998
1.84 Acres Lot
$867,500 Zestimate®
$235/sqft
$6,022 Estimated rent
Home value
$867,500
$798,000 - $946,000
$6,022/mo
Zestimate® history
Owner options
List your home for rent
$6,022/mo
Rent Zestimate®
Find your next renter with Zillow Rental Manager. Plus, with online applications, you can quickly screen prospective tenants – for free.
$6,022/mo
Rent Zestimate®
Refinance and save
$5,264/mo
Est. payment
Refinancing to a lower rate could help reduce your monthly payments and save thousands over the life of the loan.
$5,264/mo
Est. payment
Explore your selling options
Work with a Zillow partner agent
Leverage their expertise and Zillow's premium Showcase listings to get your home seen by more buyers.
Get startedList with your own agent
Get your home in front of millions of buyers by listing it on Zillow.
Learn how to do itSell it yourself
Take full control of how buyers see your home on Zillow by listing For Sale by Owner (FSBO).
List your homeWhat's special
Expansive deckUpdated kitchenHardwood floorsEstablished cul-de-sacEat-in nookOutdoor entertaining areasGranite countertops
Zillow last checked:
Listing updated:
Listed by:
Courtney Moquin 508-317-5293,
Jane Coit Real Estate, Inc. 781-936-2141,
Shannon Clark 508-889-1979
Bought with:
Impact Team
Redfin Corp.
Source: MLS PIN,MLS#: 73374563
Facts & features
Interior
Bedrooms & bathrooms
- Bedrooms: 5
- Bathrooms: 5
- Full bathrooms: 4
- 1/2 bathrooms: 1
Primary bedroom
- Features: Bathroom - Full, Ceiling Fan(s), Walk-In Closet(s), Flooring - Wall to Wall Carpet
- Level: Second
Bedroom 2
- Features: Ceiling Fan(s), Closet, Flooring - Wall to Wall Carpet
- Level: Second
Bedroom 3
- Features: Closet, Flooring - Wall to Wall Carpet
- Level: Second
Bedroom 4
- Level: Second
Bathroom 1
- Features: Bathroom - Half
- Level: First
Bathroom 2
- Features: Bathroom - Full
- Level: First
Bathroom 3
- Features: Bathroom - Full, Bathroom - With Shower Stall, Bathroom - With Tub, Flooring - Vinyl, Lighting - Sconce, Soaking Tub
- Level: Second
Dining room
- Features: Flooring - Hardwood, Exterior Access, Lighting - Overhead
- Level: Main,First
Family room
- Features: Flooring - Hardwood, Deck - Exterior, Exterior Access, Recessed Lighting
- Level: First
Kitchen
- Features: Flooring - Hardwood, Dining Area, Countertops - Stone/Granite/Solid, Breakfast Bar / Nook, Deck - Exterior, Exterior Access, Recessed Lighting, Remodeled, Stainless Steel Appliances, Gas Stove, Lighting - Pendant, Lighting - Overhead
- Level: Main,First
Living room
- Features: Ceiling Fan(s), Flooring - Hardwood
- Level: Main,First
Heating
- Radiant, Oil
Cooling
- Central Air, Window Unit(s)
Appliances
- Included: Range, Dishwasher, Microwave, Refrigerator, Washer, Dryer
- Laundry: First Floor, Gas Dryer Hookup, Washer Hookup
Features
- Bathroom - Full, Bathroom - With Tub & Shower, Closet, Countertops - Stone/Granite/Solid, Countertops - Upgraded, Lighting - Sconce, Ceiling Fan(s), Walk-In Closet(s), Lighting - Overhead, Bathroom, Play Room, Bonus Room, Walk-up Attic
- Flooring: Tile, Carpet, Hardwood, Flooring - Stone/Ceramic Tile, Flooring - Wall to Wall Carpet, Flooring - Hardwood
- Doors: Insulated Doors
- Windows: Insulated Windows, Screens
- Basement: Partial,Crawl Space,Partially Finished,Interior Entry,Bulkhead,Sump Pump
- Number of fireplaces: 1
- Fireplace features: Living Room
Interior area
- Total structure area: 3,539
- Total interior livable area: 3,539 sqft
- Finished area above ground: 2,732
- Finished area below ground: 807
Property
Parking
- Total spaces: 12
- Parking features: Attached, Garage Door Opener, Paved Drive, Off Street, Paved
- Attached garage spaces: 2
- Uncovered spaces: 10
Features
- Patio & porch: Porch, Screened, Deck
- Exterior features: Balcony / Deck, Porch, Porch - Screened, Deck, Rain Gutters, Storage, Professional Landscaping, Sprinkler System, Screens, Fenced Yard, ET Irrigation Controller
- Fencing: Fenced/Enclosed,Fenced
Lot
- Size: 1.84 Acres
- Features: Cul-De-Sac, Wooded, Cleared, Level
Details
- Parcel number: M:00060 L:4566 U:0000,3554816
- Zoning: RES
Construction
Type & style
- Home type: SingleFamily
- Architectural style: Colonial
- Property subtype: Single Family Residence
Materials
- Frame
- Foundation: Concrete Perimeter
- Roof: Shingle
Condition
- Year built: 1998
Utilities & green energy
- Electric: Generator, Generator Connection
- Sewer: Inspection Required for Sale
- Water: Private
- Utilities for property: for Gas Oven, for Gas Dryer, Washer Hookup, Generator Connection
Green energy
- Energy efficient items: Thermostat
- Water conservation: ET Irrigation Controller
Community & HOA
Community
- Features: Public Transportation, Pool, Park, Walk/Jog Trails, Stable(s), Laundromat, Bike Path, Conservation Area, Highway Access, House of Worship, Private School, Public School, T-Station
HOA
- Has HOA: No
Location
- Region: Middleboro
Financial & listing details
- Price per square foot: $235/sqft
- Tax assessed value: $743,500
- Annual tax amount: $9,970
- Date on market: 1/6/2026
- Listing terms: Contract
- Exclusions: Negotiable: Washer/Dryer, Patio Furn., Garage Shelves & Work Bench, Basement Dehumidifiers And Games
- Road surface type: Paved
Price history
| Date | Event | Price |
|---|---|---|
| 8/1/2025 | Sold | $830,000+7.8%$235/sqft |
Source: MLS PIN #73374563 Report a problem | ||
| 5/20/2025 | Contingent | $769,900$218/sqft |
Source: MLS PIN #73374563 Report a problem | ||
| 5/14/2025 | Listed for sale | $769,900+79%$218/sqft |
Source: MLS PIN #73374563 Report a problem | ||
| 2/19/2016 | Sold | $430,000+1.2%$122/sqft |
Source: Public Record Report a problem | ||
| 11/2/2015 | Listed for sale | $425,000+16.4%$120/sqft |
Source: Coldwell Banker Residential Brokerage - Plymouth #71926666 Report a problem | ||
| 2/15/2013 | Sold | $365,000-3.9%$103/sqft |
Source: Public Record Report a problem | ||
| 9/12/2012 | Price change | $379,900-4.8%$107/sqft |
Source: Carol Sullivan Real Estate Inc #71352291 Report a problem | ||
| 3/16/2012 | Listed for sale | $399,000+390.8%$113/sqft |
Source: Carol Sullivan Real Estate Inc #71352291 Report a problem | ||
| 3/1/2012 | Sold | $81,300$23/sqft |
Source: Public Record Report a problem | ||
Public tax history
| Year | Property taxes | Tax assessment |
|---|---|---|
| 2025 | $9,970 +0.1% | $743,500 +1% |
| 2024 | $9,965 +9.8% | $736,000 +15.5% |
| 2023 | $9,072 +5.5% | $637,100 +14% |
| 2022 | $8,597 +0.8% | $559,000 +6.6% |
| 2021 | $8,529 +1.7% | $524,200 -0.8% |
| 2020 | $8,388 +2.6% | $528,200 |
| 2019 | $8,177 +15.5% | $528,200 +16.4% |
| 2018 | $7,081 +12.7% | $453,900 +14% |
| 2017 | $6,281 +0.9% | $398,300 +1.8% |
| 2016 | $6,228 +5.5% | $391,200 +4.5% |
| 2015 | $5,905 +7% | $374,200 +5.8% |
| 2014 | $5,518 -11.4% | $353,700 -15.5% |
| 2013 | $6,230 +5.8% | $418,400 -2.4% |
| 2012 | $5,890 -2.5% | $428,700 -7.3% |
| 2011 | $6,038 +4.5% | $462,700 -5.3% |
| 2010 | $5,780 +5.6% | $488,600 -2.5% |
| 2009 | $5,475 -15.1% | $500,900 -16.9% |
| 2008 | $6,448 +15.3% | $602,600 |
| 2007 | $5,592 +4.9% | $602,600 +11.1% |
| 2006 | $5,331 -1.7% | $542,300 +8.5% |
| 2005 | $5,424 +9.6% | $499,900 +17.9% |
| 2004 | $4,949 +5% | $424,100 +37.5% |
| 2003 | $4,715 +10.1% | $308,400 +6.3% |
| 2002 | $4,282 +11.8% | $290,100 +28.9% |
| 2000 | $3,831 | $225,100 |
Find assessor info on the county website
Neighborhood: 02346
Nearby homes
- $800,7004 bd3 ba2.1k sqft32 Nestlenook Dr, Middleboro, MA 02346Off Market

- $934,9003 bd4 ba3.3k sqft16 Nestlenook Dr, Middleboro, MA 02346Off Market
- $710,0004 bd3 ba2.9k sqft19 Nestlenook Dr, Middleboro, MA 02346Sold
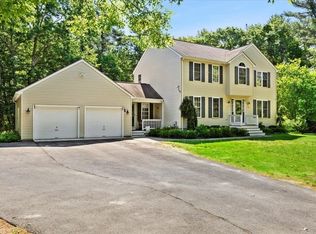
- $698,8003 bd2 ba1.7k sqft25 Nestlenook Dr, Middleboro, MA 02346Off Market
- $1,350,0005 bd4 ba4.6k sqft35 Nestlenook Dr, Middleboro, MA 02346Sold
- $556,6002 bd1 ba1k sqft92 Thomas St, Middleboro, MA 02346Off Market
- $839,2004 bd3 ba2.5k sqft36 Nestlenook Dr, Middleboro, MA 02346Off Market
- $612,6003 bd1 ba1.5k sqft3 Nestlenook Dr, Middleboro, MA 02346Off Market
Nearby schools
GreatSchools rating
- NAMemorial Early Childhood CenterGrades: PK-KDistance: 2 mi
- 4/10John T. Nichols Middle SchoolGrades: 6-8Distance: 1.3 mi
- 6/10Middleborough High SchoolGrades: 9-12Distance: 1.8 mi
Get a cash offer in 3 minutes
Find out how much your home could sell for in as little as 3 minutes with a no-obligation cash offer.
Estimated market value
$867,500
Get a cash offer in 3 minutes
Find out how much your home could sell for in as little as 3 minutes with a no-obligation cash offer.
Estimated market value
$867,500
- Massachusetts
- Plymouth County
- Middleborough
- 02346
- 24 Nestlenook Dr
Nearby cities
Nearby zip codes
Other Middleborough Topics
