Skip main navigation
Sold for $489,000
  • Listed by: Parkway Real Estate Co. • Kathryn Binsley • Contact: 530-592-3432
    Bought with: eXp Realty of California, Inc.
    $489,000

    24 New Dawn Cir, Chico, CA 95928

    4beds
    1,827sqft
    Single Family Residence
    Built in 1980
    10,454 Square Feet Lot
    $527,200 Zestimate®
    $268/sqft
    $2,994 Estimated rent

    Home value

    $527,200

    $501,000 - $554,000

    $2,994/mo

    Zestimate® history
    Loading
    Loading...

    Owner options

    List your home for rent

    $2,994/mo

    Rent Zestimate®

    Find your next renter with Zillow Rental Manager. Plus, with online applications, you can quickly screen prospective tenants – for free.

    Learn more

    $2,994/mo

    Rent Zestimate®

    Refinance and save

    $3,087/mo

    Est. payment

    Refinancing to a lower rate could help reduce your monthly payments and save thousands over the life of the loan.

    See today's rates

    $3,087/mo

    Est. payment

    Explore your selling options

    Work with a Zillow partner agent

    Leverage their expertise and Zillow's premium Showcase listings to get your home seen by more buyers.

    Get started

    List with your own agent

    Get your home in front of millions of buyers by listing it on Zillow.

    Learn how to do it

    Sell it yourself

    Take full control of how buyers see your home on Zillow by listing For Sale by Owner (FSBO).

    List your home

    What's special

    Pool areaSolar houseCovered patioBuilt-in media centerAbundant cabinet spaceUpdated en-suite bathroomOpen floor plan
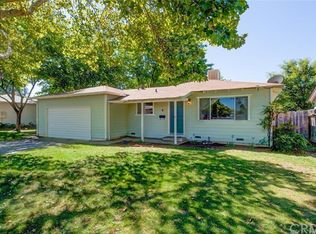
    This spacious four-bedroom, two-and-a-half-bathroom with POOL and SOLAR house is situated on a generous, large lot, making it a perfect family home. Inside you will find two living spaces. The family room boasts a built-in media center and brand-new carpeting, providing a cozy setting for movie nights or gatherings. In contrast, the living area features a charming wood-burning stove, perfect for creating a warm and inviting atmosphere during the colder months. The open floor plan seamlessly connects the living spaces to the kitchen, creating a hub for daily activities and entertaining. The kitchen boasts a breakfast bar, abundant cabinet space, and ample counter space. The stainless steel appliances add a modern touch to the space. Convenience is key, as there's also a half bathroom and an inside laundry area located downstairs. As you make your way upstairs, you'll find all four bedrooms. The primary suite features an updated en-suite bathroom with a walk-in shower and a dual-sink vanity. The centerpiece of the backyard is the beautiful inground pool, which is both a refreshing and a focal point for outdoor entertainment. The pool is enclosed by a fence, ensuring peace of mind for families with children. Adjacent to the pool area, there's a covered patio, offering a shaded retreat for relaxation or outdoor dining. For those who enjoy recreational vehicles or have a need for extra parking space, this property includes convenient RV parking, eliminating the hassle of finding off-site storage. Close to stopping, restaurants and schools.

    Zillow last checked:

    Listing updated:

    Listed by:

    Kathryn Binsley DRE #02041912 805-794-6868,

    Parkway Real Estate Co.,

    John Barroso DRE #01434090 530-570-8489,

    Parkway Real Estate Co.

    Bought with:

    Nick Allison, DRE #02105385

    eXp Realty of California, Inc.

    Brittney Allison, DRE #02104248

    eXp Realty of California, Inc.

    Source: CRMLS,MLS#: SN23171008MLS LogoOriginating MLS: California Regional MLS

    Facts & features

    Interior

    Bedrooms & bathrooms
    • Bedrooms: 4
    • Bathrooms: 3
    • Full bathrooms: 2
    • 1/2 bathrooms: 1
    • Main level bathrooms: 1
    Rooms
    • Room types: Bedroom, Family Room, Kitchen, Laundry, Primary Bathroom, Primary Bedroom
    Primary bedroom
    • Features: Primary Suite
    Bedroom
    • Features: All Bedrooms Up
    Bathroom
    • Features: Dual Sinks, Separate Shower, Tub Shower, Walk-In Shower
    Heating
    • Central, Wood Stove
    Cooling
    • Central Air
    Appliances
    • Included: Dishwasher, Gas Cooktop, Disposal
    • Laundry: Inside, Laundry Room
    Features
    • Breakfast Bar, Built-in Features, Breakfast Area, Chair Rail, Ceiling Fan(s), Open Floorplan, Recessed Lighting, Tile Counters, All Bedrooms Up, Primary Suite
    • Flooring: Carpet, Laminate, Tile
    • Has fireplace: Yes
    • Fireplace features: Living Room
    • Common walls with other units/homes: No Common Walls
    Interior area
    • Total interior livable area: 1,827 sqft

    Property

    Parking
    • Total spaces: 2
    • Parking features: Garage, RV Access/Parking
    • Attached garage spaces: 2
    Features
    • Levels: Two
    • Stories: 2
    • Entry location: 11
    • Patio & porch: Covered
    • Has private pool: Yes
    • Pool features: Fenced, In Ground, Private
    • Spa features: None
    • Has view: Yes
    • View description: Neighborhood
    Lot
    • Size: 10,454 Square Feet
    • Features: Back Yard, Front Yard
    Details
    • Parcel number: 002350011000
    • Zoning: R1
    • Special conditions: Standard

    Construction

    Type & style
    • Home type: SingleFamily
    • Property subtype: Single Family Residence
    Materials
    • Roof: Composition
    Condition
    • New construction: No
    • Year built: 1980

    Utilities & green energy

    • Electric: Photovoltaics Third-Party Owned
    • Sewer: Public Sewer
    • Water: Public

    Community & HOA

    Community
    • Features: Curbs, Sidewalks
    Location
    • Region: Chico

    Financial & listing details

    • Price per square foot: $268/sqft
    • Tax assessed value: $498,780
    • Annual tax amount: $5,797
    • Date on market: 9/18/2023
    • Cumulative days on market: 7 days
    • Listing terms: Submit

    Price history

    DateEventPrice
    10/27/2023Sold$489,000+2.1%$268/sqft
    Source: CRMLS #SN23171008 Report a problem
    9/25/2023Pending sale$479,000$262/sqft
    Source: CRMLS #SN23171008 Report a problem
    9/18/2023Listed for sale$479,000+26.1%$262/sqft
    Source: CRMLS #SN23171008 Report a problem
    1/12/2018Sold$380,000+0.3%$208/sqft
    Source: Public Record Report a problem
    12/8/2017Pending sale$379,000$207/sqft
    Source: Chico #SN17264882 Report a problem
    11/28/2017Listed for sale$379,000+56.6%$207/sqft
    Source: Keller Williams Realty Chico A #SN17264882 Report a problem
    8/20/2010Sold$242,000-6.9%$132/sqft
    Source: Public Record Report a problem
    4/10/2010Price change$260,000-6.8%$142/sqft
    Source: Keller Williams - Chico #201010513 Report a problem
    3/14/2010Listed for sale$279,000$153/sqft
    Source: Keller Williams Realty Chico Area #201010513 Report a problem

    Public tax history

    YearProperty taxesTax assessment
    2025$5,797 +6.7%$498,780 +2%
    2024$5,431 -41.4%$489,000 +17.7%
    2023$9,260 +0.8%$415,582 +2%
    2022$9,189 +1%$407,435 +2%
    2021$9,099 +0.1%$399,447 +1%
    2020$9,089 +106.2%$395,352 +2%
    2019$4,407 +45.3%$387,600 +42.2%
    2018$3,033 +2.2%$272,482 +2%
    2017$2,967 +9.5%$267,140 +2%
    2016$2,709 +2.4%$261,903 +1.5%
    2015$2,645 $257,970 +2%
    2014$2,645 $252,918 +13.9%
    2013-- $222,000 +3.3%
    2012-- $215,000 -11.2%
    2011-- $242,000 +46.3%
    2010-- $165,387 -0.2%
    2009-- $165,781 +2%
    2008-- $162,532 +2%
    2007-- $159,346 +2%
    2006-- $156,223 +2%
    2005-- $153,161 +2%
    2004-- $150,159 +1.9%
    2003-- $147,408 +2%
    2002-- $144,519 +2%
    2001-- $141,687
    Find assessor info on the county website

    Neighborhood: 95928

    Nearby schools

    GreatSchools rating
    Get pre-qualified for a loan
    At Zillow Home Loans, we can pre-qualify you in as little as 5 minutes with no impact to your credit score.

    An equal housing lender. NMLS #10287.