Skip main navigation
Sold for $359,999
  • $359,999

    24 New York Ave, Burlington, NJ 08016

    3beds
    1,450sqft
    Single Family Residence
    Built in 1960
    0.32 Acres Lot
    $420,200 Zestimate®
    $248/sqft
    $2,977 Estimated rent

    Home value

    $420,200

    $399,000 - $441,000

    $2,977/mo

    Zestimate® history
    Loading
    Loading...

    Owner options

    List your home for rent

    $2,977/mo

    Rent Zestimate®

    Find your next renter with Zillow Rental Manager. Plus, with online applications, you can quickly screen prospective tenants – for free.

    Learn more

    $2,977/mo

    Rent Zestimate®

    Refinance and save

    $2,529/mo

    Est. payment

    Refinancing to a lower rate could help reduce your monthly payments and save thousands over the life of the loan.

    See today's rates

    $2,529/mo

    Est. payment

    Explore your selling options

    Work with a Zillow partner agent

    Leverage their expertise and Zillow's premium Showcase listings to get your home seen by more buyers.

    Get started

    List with your own agent

    Get your home in front of millions of buyers by listing it on Zillow.

    Learn how to do it

    Sell it yourself

    Take full control of how buyers see your home on Zillow by listing For Sale by Owner (FSBO).

    List your home

    What's special

    Backyard composite deckWooded bufferDouble-wide drivewayGas cookingJetted tubAmple closet spaceBeautiful brick gas fireplace
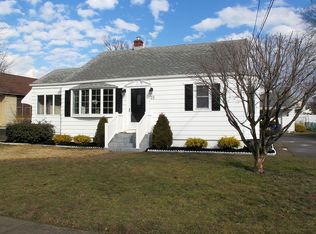
    Welcome to your next chapter in this charming, move-in ready rancher located in the heart of Burlington Township. From the moment you arrive, you’ll be impressed by the fresh new exterior, featuring newer siding, a new roof, and a stylish front door. The double-wide driveway and oversized lot add both convenience and curb appeal. Step inside to discover a warm and inviting interior where comfort meets function. The spacious living room features a beautiful brick gas fireplace with a custom mantle and a bright bay window that fills the room with natural light. The kitchen offers solid-surface Corian countertops, tile backsplash, plenty of cabinetry, gas cooking, pantry—everything you need for easy everyday living. A comfortable dining area flows off the kitchen, making it perfect for meals and gatherings. Enjoy the lovely screened-in porch/Florida room, or host summer gatherings on the backyard composite deck, firepit all surrounded by a peaceful, wooded buffer. A shed provides extra space for outdoor tools and equipment. Down the hall, you'll find three nicely sized bedrooms, each with ceiling fans and ample closet space, along with two full bathrooms. Primary bath features a jetted tub for the ultimate relaxation. Need storage? There’s a huge walk-up attic with room for all your extras, plus a main floor laundry area with even more storage solutions. Important updates include a brand-new HVAC system and new hot water heater, ensuring comfort and efficiency year-round. Burlington Township Schools Located minutes from major routes—Rt. 130, Rt. 295, NJ Turnpike, Burlington-Bristol Bridge, River Line Rail—and close to Philadelphia, Mercer County, and military bases, this home truly offers the perfect blend of comfort, convenience, and charm. Seller needs to find suitable housing so patience is necessary.

    Zillow last checked:

    Listing updated:

    Listed by:

    Michelle Gavio 856-296-0744,

    Keller Williams Realty - Moorestown

    Bought with:

    Ian Rossman, 678326

    BHHS Fox & Roach-Mt Laurel

    Source: Bright MLS,MLS#: NJBL2093128MLS Logo

    Facts & features

    Interior

    Bedrooms & bathrooms
    • Bedrooms: 3
    • Bathrooms: 2
    • Full bathrooms: 2
    • Main level bathrooms: 2
    • Main level bedrooms: 3
    Rooms
    • Room types: Living Room, Dining Room, Primary Bedroom, Bedroom 2, Bedroom 3, Kitchen, Sun/Florida Room, Laundry, Bathroom 1, Bathroom 2, Attic
    Primary bedroom
    • Features: Flooring - Carpet
    • Level: Main
    • Area: 180 Square Feet
    • Dimensions: 15 x 12
    Bedroom 2
    • Features: Flooring - Carpet
    • Level: Main
    • Area: 120 Square Feet
    • Dimensions: 15 x 8
    Bedroom 3
    • Features: Flooring - Carpet
    • Level: Main
    • Area: 132 Square Feet
    • Dimensions: 12 x 11
    Bathroom 1
    • Level: Main
    Bathroom 2
    • Level: Main
    Other
    • Level: Upper
    Dining room
    • Features: Flooring - Laminated
    • Level: Main
    • Area: 108 Square Feet
    • Dimensions: 12 x 9
    Kitchen
    • Features: Flooring - Laminated
    • Level: Main
    • Area: 96 Square Feet
    • Dimensions: 12 x 8
    Laundry
    • Level: Main
    • Area: 78 Square Feet
    • Dimensions: 13 x 6
    Living room
    • Features: Flooring - Carpet, Flooring - Laminated, Fireplace - Gas
    • Level: Main
    • Area: 240 Square Feet
    • Dimensions: 20 x 12
    Other
    • Level: Main
    • Area: 154 Square Feet
    • Dimensions: 14 x 11
    Heating
    • Baseboard, Natural Gas
    Cooling
    • Central Air, Electric
    Appliances
    • Included: Microwave, Dishwasher, Gas Water Heater
    • Laundry: Main Level, Laundry Room
    Features
    • Breakfast Area, Combination Kitchen/Dining, Kitchen Island, Upgraded Countertops, Ceiling Fan(s)
    • Flooring: Carpet, Ceramic Tile, Laminate
    • Has basement: No
    • Number of fireplaces: 1
    Interior area
    • Total structure area: 1,450
    • Total interior livable area: 1,450 sqft
    • Finished area above ground: 1,450
    • Finished area below ground: 0

    Property

    Parking
    • Parking features: Concrete, Driveway, Off Street
    • Has uncovered spaces: Yes
    Accessibility
    • Accessibility features: None
    Features
    • Levels: One
    • Stories: 1
    • Patio & porch: Deck, Screened
    • Exterior features: Sidewalks, Street Lights
    • Pool features: None
    Lot
    • Size: 0.32 Acres
    • Dimensions: 110.00 x 125.00
    • Features: Open Lot, Rear Yard, SideYard(s), Front Yard, Landscaped
    Details
    • Additional structures: Above Grade, Below Grade
    • Parcel number: 0600100 1000030
    • Zoning: R-12
    • Special conditions: Standard

    Construction

    Type & style
    • Home type: SingleFamily
    • Architectural style: Ranch/Rambler
    • Property subtype: Single Family Residence
    Materials
    • Frame
    • Foundation: Crawl Space
    • Roof: Architectural Shingle
    Condition
    • New construction: No
    • Year built: 1960

    Utilities & green energy

    • Sewer: Public Sewer
    • Water: Public

    Community & HOA

    Community
    • Subdivision: None Available
    HOA
    • Has HOA: No
    Location
    • Region: Burlington
    • Municipality: BURLINGTON TWP

    Financial & listing details

    • Price per square foot: $248/sqft
    • Tax assessed value: $183,100
    • Annual tax amount: $5,540
    • Date on market: 7/27/2025
    • Listing agreement: Exclusive Right To Sell
    • Listing terms: Cash,Conventional,FHA,USDA Loan,VA Loan
    • Inclusions: Washer, Dryer, Refrig, Light Fixtures, Blinds
    • Exclusions: Mini Fridge & Freezer In Sunroom, Ring Door Bell
    • Ownership: Fee Simple

    Price history

    DateEventPrice
    8/29/2025Sold$359,999+2.9%$248/sqft
    Source: Bright MLS #NJBL2093128 Report a problem
    8/8/2025Pending sale$349,999$241/sqft
    Source: Bright MLS #NJBL2093128 Report a problem
    8/5/2025Contingent$349,999$241/sqft
    Source: Bright MLS #NJBL2093128 Report a problem
    7/27/2025Listed for sale$349,999+62.8%$241/sqft
    Source: Bright MLS #NJBL2093128 Report a problem
    5/4/2020Sold$215,000-2.2%$148/sqft
    Source: Public Record Report a problem
    1/31/2020Listing removed$219,900$152/sqft
    Source: Weichert Realtors #NJBL364512 Report a problem
    1/16/2020Listed for sale$219,900+20.2%$152/sqft
    Source: Weichert Realtors-Burlington #NJBL364512 Report a problem
    12/27/2016Sold$183,000-1%$126/sqft
    Source: Public Record Report a problem
    10/12/2016Listed for sale$184,900$128/sqft
    Source: RE/MAX Main St. Realty #6874339 Report a problem

    Public tax history

    YearProperty taxesTax assessment
    2025$5,552 +1.5%$183,100
    2024$5,469 $183,100
    2023-- $183,100
    2022$5,445 -1%$183,100
    2021$5,500 0%$183,100
    2020$5,500 +1.5%$183,100
    2019$5,418 +0.6%$183,100
    2018$5,385 +2.5%$183,100
    2017$5,253 +1.8%$183,100 +4.6%
    2016$5,162 +3.8%$175,100
    2015$4,973 +1.9%$175,100
    2014$4,878 +3%$175,100
    2013$4,735 $175,100
    Find assessor info on the county website

    Neighborhood: 08016

    Nearby schools

    GreatSchools rating
    Schools provided by the listing agent
    • District: Burlington Township

    Source: Bright MLS. This data may not be complete. We recommend contacting the local school district to confirm school assignments for this home.

    Get a cash offer in 3 minutes
    Find out how much your home could sell for in as little as 3 minutes with a no-obligation cash offer.
    Estimated market value
    $420,200
    Get a cash offer in 3 minutes
    Find out how much your home could sell for in as little as 3 minutes with a no-obligation cash offer.
    Estimated market value
    $420,200