Skip main navigation
Sold for $560,000
  • Listed by: REDFIN • MICHELE HERRING • Contact: 909-528-6276
    Bought with: WERE Real Estate
    $560,000

    24 Newburn Ct, Beaumont, CA 92223

    5beds
    2,564sqft
    Single Family Residence
    Built in 2006
    6,098 Square Feet Lot
    $560,000 Zestimate®
    $218/sqft
    $3,388 Estimated rent

    Home value

    $560,000

    $515,000 - $610,000

    $3,388/mo

    Zestimate® history
    Loading
    Loading...

    Owner options

    List your home for rent

    $3,388/mo

    Rent Zestimate®

    Find your next renter with Zillow Rental Manager. Plus, with online applications, you can quickly screen prospective tenants – for free.

    Learn more

    $3,388/mo

    Rent Zestimate®

    Refinance and save

    $3,779/mo

    Est. payment

    Refinancing to a lower rate could help reduce your monthly payments and save thousands over the life of the loan.

    See today's rates

    $3,779/mo

    Est. payment

    Explore your selling options

    Work with a Zillow partner agent

    Leverage their expertise and Zillow's premium Showcase listings to get your home seen by more buyers.

    Get started

    List with your own agent

    Get your home in front of millions of buyers by listing it on Zillow.

    Learn how to do it

    Sell it yourself

    Take full control of how buyers see your home on Zillow by listing For Sale by Owner (FSBO).

    List your home

    What's special

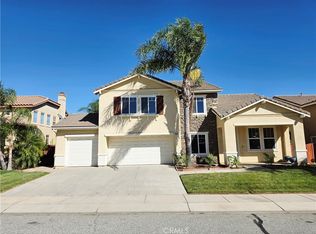
    Built in 2006, this spacious home offers 5 bedrooms and 3.5 bathrooms, although public records indicate 4 bedrooms. One bedroom is conveniently located on the first floor, making it ideal for guests or multi-generational living.The inviting family room features a cozy fireplace, creating a warm and welcoming gathering space. The home offers 2,564 square feet of living space on a 6,098-square-foot lot. Interior flooring includes a combination of carpet, tile, and vinyl for both comfort and easy maintenance.The property also features a fenced backyard, perfect for outdoor entertaining, pets, or play. Conveniently located near shopping centers with easy access to Interstate 10, this home combines comfort, functionality, and an excellent location.

    Zillow last checked:

    Listing updated:

    Listed by:

    MICHELE HERRING DRE #01506688 909-528-6276,

    REDFIN

    Bought with:

    Avneet Singh, DRE #02026054

    WERE Real Estate

    Source: CRMLS,MLS#: IV26142545MLS LogoOriginating MLS: California Regional MLS

    Facts & features

    Interior

    Bedrooms & bathrooms
    • Bedrooms: 5
    • Bathrooms: 4
    • Full bathrooms: 3
    • 1/2 bathrooms: 1
    • Main level bathrooms: 2
    • Main level bedrooms: 1
    Rooms
    • Room types: Bedroom, Family Room, Kitchen, Laundry, Living Room, Other, Pantry
    Bedroom
    • Features: Multi-Level Bedroom
    Bedroom
    • Features: Bedroom on Main Level
    Bathroom
    • Features: Bathroom Exhaust Fan, Bathtub, Dual Sinks, Enclosed Toilet, Full Bath on Main Level, Linen Closet, Quartz Counters, Soaking Tub, Separate Shower, Walk-In Shower
    Kitchen
    • Features: Kitchen Island, Kitchen/Family Room Combo, Quartz Counters, Walk-In Pantry
    Other
    • Features: Walk-In Closet(s)
    Pantry
    • Features: Walk-In Pantry
    Heating
    • Central, ENERGY STAR Qualified Equipment, Natural Gas
    Cooling
    • Central Air, ENERGY STAR Qualified Equipment
    Appliances
    • Included: 6 Burner Stove, Dishwasher, Gas Oven, Gas Range, Gas Water Heater, Microwave, Refrigerator, Range Hood, Water Heater
    • Laundry: Washer Hookup, Electric Dryer Hookup, Inside, Laundry Room, Upper Level
    Features
    • Built-in Features, Ceiling Fan(s), High Ceilings, Open Floorplan, Pantry, Quartz Counters, Storage, Two Story Ceilings, Unfurnished, Bedroom on Main Level, Walk-In Pantry, Walk-In Closet(s)
    • Flooring: Carpet, Tile, Wood
    • Has fireplace: Yes
    • Fireplace features: Gas, Living Room
    • Common walls with other units/homes: No Common Walls
    Interior area
    • Total interior livable area: 2,564 sqft

    Property

    Parking
    • Total spaces: 4
    • Parking features: Door-Single, Driveway, Garage Faces Front, Garage, Garage Door Opener, On Street
    • Attached garage spaces: 2
    • Uncovered spaces: 2
    Features
    • Levels: Two
    • Stories: 2
    • Entry location: 1
    • Pool features: None
    • Spa features: None
    • Fencing: Brick,Wood
    • Has view: Yes
    • View description: Park/Greenbelt, Mountain(s), Neighborhood
    Lot
    • Size: 6,098 Square Feet
    • Features: 0-1 Unit/Acre, Back Yard
    Details
    • Parcel number: 419611006
    • Special conditions: Standard

    Construction

    Type & style
    • Home type: SingleFamily
    • Property subtype: Single Family Residence
    Materials
    • Copper Plumbing
    • Roof: Tile
    Condition
    • New construction: No
    • Year built: 2006

    Utilities & green energy

    • Sewer: Sewer Tap Paid
    • Water: Public

    Community & HOA

    Community
    • Features: Curbs, Park, Street Lights, Suburban, Sidewalks
    Location
    • Region: Beaumont

    Financial & listing details

    • Price per square foot: $218/sqft
    • Tax assessed value: $236,505
    • Date on market: 8/12/2026
    • Cumulative days on market: 8 days
    • Listing terms: Cash,Cash to New Loan,Conventional
    • Inclusions: Refrigerator, Washer, Dryer, Stove, Cabinets, Storage Shelves, Alarms, Garage door openers/remotes, Air coolers/conditioners, Attached Floor Coverings, Window Covering, Lighting Fixtures, Ceiling fans, Built-in appliance, Window & door screens, Awnings, Shutters,

    Price history

    DateEventPrice
    9/18/2026Sold$560,000+3.7%$218/sqft
    Source: CRMLS #IV26142545 Report a problem
    8/20/2026Pending sale$539,900$211/sqft
    Source: CRMLS #IV26142545 Report a problem
    8/12/2026Listed for sale$539,900+203.3%$211/sqft
    Source: CRMLS #IV26142545 Report a problem
    7/8/2011Sold$178,000-1.1%$69/sqft
    Source: Public Record Report a problem
    5/15/2011Listed for sale$179,900-10%$70/sqft
    Source: Southwest California, Inc. #K11061354 Report a problem
    12/15/2010Sold$199,900+33.3%$78/sqft
    Source: Public Record Report a problem
    9/12/2010Pending sale$150,000$59/sqft
    Source: Siuking Tsou, Inc. #E10052645 Report a problem
    8/21/2010Listed for sale$150,000-64%$59/sqft
    Source: Siuking Tsou, Inc. #E10052645 Report a problem
    7/31/2006Sold$417,000$163/sqft
    Source: Public Record Report a problem

    Public tax history

    YearProperty taxesTax assessment
    2026-- $236,505 +2%
    2025$5,833 +1.2%$231,869 +2%
    2024$5,765 0%$227,324 +2%
    2023$5,765 +1.9%$222,867 +2%
    2022$5,659 +2.7%$218,498 +2%
    2021$5,507 +0.7%$214,215 +1%
    2020$5,469 $212,019 +2%
    2019-- $207,863 +2%
    2018$5,426 +1.8%$203,788 +5.8%
    2017$5,332 $192,637 +2%
    2016$5,332 -2.8%$188,861 +1.5%
    2015$5,486 +1.1%$186,026 +2%
    2014$5,428 $182,384 +0.5%
    2013-- $181,560 +2%
    2012-- $178,000 -19.8%
    2011-- $222,000
    2010-- $222,000 -7.9%
    2009-- $241,000 -20.2%
    2008-- $302,000 -26.3%
    2007-- $410,000 +253.4%
    2006-- $116,011
    Find assessor info on the county website

    Neighborhood: 92223

    Nearby schools

    GreatSchools rating
    Schools provided by the listing agent
    • High: Beaumont

    Source: CRMLS. This data may not be complete. We recommend contacting the local school district to confirm school assignments for this home.

    Get a cash offer in 3 minutes
    Find out how much your home could sell for in as little as 3 minutes with a no-obligation cash offer.
    Estimated market value
    $560,000
    Get a cash offer in 3 minutes
    Find out how much your home could sell for in as little as 3 minutes with a no-obligation cash offer.
    Estimated market value
    $560,000