4.99% FIXED RATE FINANCING OR $20,000 ANY WAY YOU WANT IT! The Eaves is a beautiful three-story floorplan that features 3 bedrooms, 3.5 baths. Gourmet kitchen features 42" gray kitchen cabinets, upgraded backsplash and stainless appliances. Huge covered deck with privacy panels is just off the very spacious family room. The owner's suite has beautiful trim detail on the bed wall and large shower and separate water closet in the owner's bath! 2" faux blinds throughout and 2 car garage!! This low maintenance home leaves plenty of time to enjoy the onsite pickleball court or walking on the adjacent LINC Trail! Seller $20,000 contribution is with Seller's preferred lender. This listing shows photos of the model home which is the same floorplan.
Closed
$322,447
24 Nickel Dr #11, Newnan, GA 30265
3beds
1,919sqft
Townhouse
Built in 2025
435 Square Feet Lot
$321,000 Zestimate®
$168/sqft
$2,515 Estimated rent
Home value
$321,000
$295,000 - $350,000
$2,515/mo
Zestimate® history
Owner options
List your home for rent
$2,515/mo
Rent Zestimate®
Find your next renter with Zillow Rental Manager. Plus, with online applications, you can quickly screen prospective tenants – for free.
$2,515/mo
Rent Zestimate®
Refinance and save
$3,698/mo
Est. payment
Refinancing to a lower rate could help reduce your monthly payments and save thousands over the life of the loan.
$3,698/mo
Est. payment
Explore your selling options
Work with a Zillow partner agent
Leverage their expertise and Zillow's premium Showcase listings to get your home seen by more buyers.
Get startedList with your own agent
Get your home in front of millions of buyers by listing it on Zillow.
Learn how to do itSell it yourself
Take full control of how buyers see your home on Zillow by listing For Sale by Owner (FSBO).
List your homeWhat's special
Very spacious family roomStainless appliancesUpgraded backsplashThree-story floorplanGourmet kitchen
Zillow last checked:
Listing updated:
Listed by:
Rebecca B Huffstetler 678-232-4412,
KM Homes Realty
Bought with:
Non Mls Salesperson
Non-Mls Company
Source: GAMLS,MLS#: 10586424
Facts & features
Interior
Bedrooms & bathrooms
- Bedrooms: 3
- Bathrooms: 4
- Full bathrooms: 3
- 1/2 bathrooms: 1
Rooms
- Room types: Family Room, Foyer, Laundry
Dining room
- Features: Dining Rm/Living Rm Combo
Kitchen
- Features: Breakfast Bar, Kitchen Island, Pantry
Heating
- Central, Electric, Heat Pump, Zoned
Cooling
- Central Air, Zoned
Appliances
- Included: Dishwasher, Disposal, Electric Water Heater, Microwave
- Laundry: Upper Level
Features
- Double Vanity, High Ceilings, Split Bedroom Plan, Tray Ceiling(s), Walk-In Closet(s)
- Flooring: Other
- Windows: Double Pane Windows
- Basement: None
- Has fireplace: No
- Common walls with other units/homes: 2+ Common Walls
Interior area
- Total structure area: 1,919
- Total interior livable area: 1,919 sqft
- Finished area above ground: 1,919
- Finished area below ground: 0
Property
Parking
- Parking features: Garage, Garage Door Opener
- Has garage: Yes
Features
- Levels: Three Or More
- Stories: 3
- Patio & porch: Deck
- Exterior features: Balcony
- Has view: Yes
- View description: City
- Body of water: None
Lot
- Size: 435 Square Feet
- Features: Level
Details
- Parcel number: W02 009
Construction
Type & style
- Home type: Townhouse
- Architectural style: Traditional
- Property subtype: Townhouse
- Attached to another structure: Yes
Materials
- Concrete
- Foundation: Slab
- Roof: Composition
Condition
- Under Construction
- New construction: Yes
- Year built: 2025
Details
- Warranty included: Yes
Utilities & green energy
- Sewer: Public Sewer
- Water: Public
- Utilities for property: Electricity Available, Sewer Available, Underground Utilities, Water Available
Community & HOA
Community
- Features: Park, Playground, Sidewalks, Near Shopping
- Security: Carbon Monoxide Detector(s), Smoke Detector(s)
- Subdivision: Nickel Creek at Newnan Crossing
HOA
- Has HOA: Yes
- Services included: Maintenance Grounds, Management Fee
- HOA fee: $1,740 annually
Location
- Region: Newnan
Financial & listing details
- Price per square foot: $168/sqft
- Annual tax amount: $4,401
- Date on market: 8/18/2025
- Cumulative days on market: 154 days
- Listing agreement: Exclusive Right To Sell
- Electric utility on property: Yes
Price history
| Date | Event | Price |
|---|---|---|
| 2/12/2026 | Sold | $322,447-6.4%$168/sqft |
Source:  GAMLS #10586424 Report a problem GAMLS #10586424 Report a problem | ||
| 1/20/2026 | Pending sale | $344,625$180/sqft |
Source: GAMLS #10586424 Report a problem | ||
| 8/18/2025 | Listed for sale | $344,625$180/sqft |
Source: GAMLS #10586424 Report a problem | ||
Public tax history
Tax history is unavailable.
Neighborhood: 30265
Nearby homes
- $328,1003 bd4 ba1.9k sqft24 Nickel Dr, Newnan, GA 30265Off Market
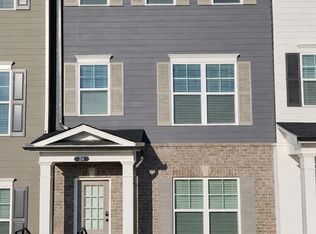
- $349,4223 bd4 ba1.9k sqft26 Nickel Dr #12, Newnan, GA 30265Sold
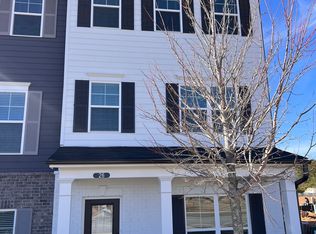
- $2,1953 bd4 ba1.9k sqft22 Nickel Dr, Newnan, GA 30265For Rent

- $320,2113 bd4 ba1.9k sqft12 Nickel Dr #5, Newnan, GA 30265Sold

- $335,0003 bd4 ba1.9k sqft20 Nickel Dr #9, Newnan, GA 30265Sold
- $326,5903 bd4 ba1.9k sqft10 Nickel Dr #4, Newnan, GA 30265Sold
- $345,0303 bd4 ba1.9k sqft18 Nickel Dr #8, Newnan, GA 30265Sold
- $320,2113 bd4 ba1.9k sqft5 Mercury Ln #35, Newnan, GA 30265Sold
Nearby schools
GreatSchools rating
- 6/10Newnan Crossing Elementary SchoolGrades: PK-5Distance: 0.4 mi
- 6/10Arnall Middle SchoolGrades: 6-8Distance: 3.2 mi
- 6/10East Coweta High SchoolGrades: 9-12Distance: 5.9 mi
Schools provided by the listing agent
- Elementary: Newnan Crossing
- Middle: Arnall
- High: East Coweta
Source: GAMLS. This data may not be complete. We recommend contacting the local school district to confirm school assignments for this home.
Get a cash offer in 3 minutes
Find out how much your home could sell for in as little as 3 minutes with a no-obligation cash offer.
Estimated market value
$321,000
Get a cash offer in 3 minutes
Find out how much your home could sell for in as little as 3 minutes with a no-obligation cash offer.
Estimated market value
$321,000
- Georgia
- Coweta County
- Newnan
- 30265
- 24 Nickel Dr Unit 11
Nearby cities
Nearby neighborhoods
Nearby zip codes
Other Newnan Topics
