Welcome to 24 Noel Drive! Located on a quiet no-exit street, this beautifully maintained 3-bedroom, 2.5-bath ranch provides an inviting open-concept design, generous living space, and exceptional flexibility. The finished walkout lower level features a full bath, providing endless possibilities for an in-law suite, teen retreat, home office, or additional family room. The heart of the home is the expansive open kitchen and dining area, providing abundant counter space, plentiful cabinetry, and skylights that bathe the space in natural light. This welcoming layout is perfect for everyday living and effortless entertaining. The spacious living room features vaulted ceilings, a cozy gas fireplace, and gleaming hardwood floors that extend throughout much of the home. Step outside to an expansive deck overlooking the private, wooded backyard—an ideal setting for morning coffee, summer gatherings, or simply enjoying the peaceful surroundings. Additional highlights include all replacement windows, low-maintenance vinyl siding, first-floor laundry, a double-wide driveway, and an oversized 2.5-car garage. Major mechanical updates include a furnace and central air conditioning that are approximately three years old. **Delayed negotiations:** All offers are due Tuesday, July 28, 2026, at 11:00 a.m. 1st Open House Saturday July 25th from 1pm to 3pm.
Pending
$250,000
24 Noel Dr, Rochester, NY 14606
3beds
1,586sqft
Single Family Residence
Built in 1982
0.26 Acres Lot
$-- Zestimate®
$158/sqft
$-- HOA
What's special
Cozy gas fireplacePrivate wooded backyardFinished walkout lower levelFirst-floor laundryInviting open-concept designAll replacement windowsVaulted ceilings
- 66 days
- 70
- 1
Zillow last checked:
Listing updated:
Listed by:
Howard Hanna 585-227-4770,
Octavio Garcia 585-368-7154,
Evelyn Garcia 585-368-7155,
Howard Hanna
Source: NYSAMLSs,MLS#: R1700685 Originating MLS: Rochester
Originating MLS: RochesterFacts & features
Interior
Bedrooms & bathrooms
- Bedrooms: 3
- Bathrooms: 3
- Full bathrooms: 2
- 1/2 bathrooms: 1
- Main level bathrooms: 2
- Main level bedrooms: 3
Bedroom 1
- Level: First
Bedroom 2
- Level: First
Bedroom 3
- Level: First
Basement
- Level: Basement
Den
- Level: Basement
Dining room
- Level: First
Foyer
- Level: First
Kitchen
- Level: First
Laundry
- Level: First
Living room
- Level: First
Storage room
- Level: Basement
Heating
- Gas, Forced Air
Cooling
- Central Air
Appliances
- Included: Dryer, Dishwasher, Exhaust Fan, Disposal, Gas Oven, Gas Range, Gas Water Heater, Refrigerator, Range Hood, Washer
- Laundry: Main Level
Features
- Den, Separate/Formal Dining Room, Entrance Foyer, Eat-in Kitchen, Separate/Formal Living Room, See Remarks, Storage, Skylights, Natural Woodwork, Bedroom on Main Level, Convertible Bedroom, In-Law Floorplan
- Flooring: Carpet, Hardwood, Laminate, Varies
- Windows: Skylight(s), Thermal Windows
- Basement: Full,Partially Finished,Walk-Out Access,Sump Pump
- Number of fireplaces: 1
Interior area
- Total structure area: 1,586
- Total interior livable area: 1,586 sqft
Property
Parking
- Total spaces: 2
- Parking features: Attached, Garage, Storage, Workshop in Garage, Driveway, Garage Door Opener
- Attached garage spaces: 2
Features
- Levels: One
- Stories: 1
- Patio & porch: Deck, Patio
- Exterior features: Blacktop Driveway, Deck, Patio, Private Yard, See Remarks
Lot
- Size: 0.26 Acres
- Dimensions: 80 x 142
- Features: Rectangular, Rectangular Lot, Residential Lot
Details
- Additional structures: Shed(s), Storage
- Parcel number: 2626001041700002040000
- Special conditions: Standard
Construction
Type & style
- Home type: SingleFamily
- Architectural style: Ranch
- Property subtype: Single Family Residence
Materials
- Vinyl Siding, Copper Plumbing
- Foundation: Block
- Roof: Asphalt,Shingle
Condition
- Resale
- Year built: 1982
Utilities & green energy
- Electric: Circuit Breakers
- Sewer: Connected
- Water: Connected, Public
- Utilities for property: Electricity Connected, High Speed Internet Available, Sewer Connected, Water Connected
Community & HOA
Community
- Subdivision: Gallery Heights
Location
- Region: Rochester
Financial & listing details
- Price per square foot: $158/sqft
- Tax assessed value: $225,000
- Annual tax amount: $7,063
- Date on market: 7/22/2026
- Cumulative days on market: 60 days
- Listing terms: Cash,Conventional,FHA,VA Loan
Estimated market value
Not available
Estimated sales range
Not available
$2,580/mo
Price history
| Date | Event | Price |
|---|---|---|
| 8/4/2026 | Pending sale | $250,000$158/sqft |
Source:  NYSAMLSs #R1700685 Report a problem NYSAMLSs #R1700685 Report a problem | ||
| 7/29/2026 | Contingent | $250,000$158/sqft |
Source: NYSAMLSs #R1700685 Report a problem | ||
| 7/22/2026 | Listed for sale | $250,000+11.2%$158/sqft |
Source: NYSAMLSs #R1700685 Report a problem | ||
| 11/22/2024 | Sold | $224,900$142/sqft |
Source: NYSAMLSs #R1570386 Report a problem | ||
| 10/15/2024 | Pending sale | $224,900$142/sqft |
Source: NYSAMLSs #R1570386 Report a problem | ||
| 10/7/2024 | Listed for sale | $224,900-16.7%$142/sqft |
Source: NYSAMLSs #R1570386 Report a problem | ||
| 9/30/2024 | Listing removed | $269,900$170/sqft |
Source: NYSAMLSs #R1564190 Report a problem | ||
| 9/18/2024 | Price change | $269,900-5.3%$170/sqft |
Source: NYSAMLSs #R1564190 Report a problem | ||
| 9/9/2024 | Listed for sale | $284,900$180/sqft |
Source: NYSAMLSs #R1564190 Report a problem | ||
Public tax history
| Year | Property taxes | Tax assessment |
|---|---|---|
| 2025 | -- | $225,000 +43.8% |
| 2024 | -- | $156,500 |
| 2023 | -- | $156,500 |
| 2022 | -- | $156,500 |
| 2021 | -- | $156,500 |
| 2020 | -- | $156,500 +22% |
| 2018 | -- | $128,300 |
| 2017 | $1,704 | $128,300 |
| 2016 | -- | $128,300 |
| 2015 | -- | $128,300 |
| 2014 | -- | $128,300 |
| 2013 | -- | $128,300 |
| 2012 | -- | $128,300 |
| 2011 | -- | $128,300 |
| 2010 | -- | $128,300 |
| 2009 | -- | $128,300 +6% |
| 2007 | -- | $121,000 |
| 2006 | -- | $121,000 +7.2% |
| 2005 | -- | $112,900 |
| 2004 | -- | $112,900 +10% |
| 2003 | -- | $102,600 |
| 2002 | -- | $102,600 |
| 2001 | -- | $102,600 |
| 2000 | -- | $102,600 |
Find assessor info on the county website
Monthly payment
Climate risks
Neighborhood: Gates-North Gates
Nearby schools
Schools provided by the listing agent
- District: Gates Chili
Source: NYSAMLSs. This data may not be complete. We recommend contacting the local school district to confirm school assignments for this home.
Similar homes

- $259,9003 bd2 ba1.3k sqft49 Shadywood Dr, Rochester, NY 14606For Sale
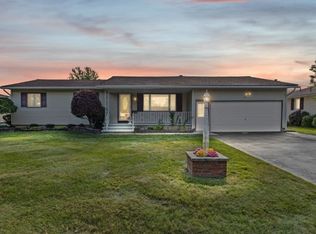
 MLS ID #R1711234, Janet L. Campbell, Listing by: Hunt Real Estate ERA/Columbus. NYSAMLSs
 - $319,9003 bd2 ba1.7k sqft19 Ezio Dr, Rochester, NY 14606For Sale
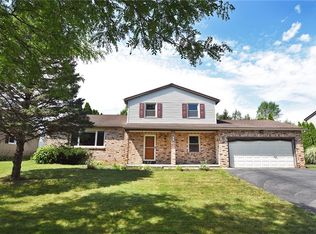 MLS ID #R1717032, Melissa Parker, Listing by: Howard Hanna. NYSAMLSs
 - $299,9003 bd2 ba1.6k sqft79 Markie Dr E, Rochester, NY 14606For Sale
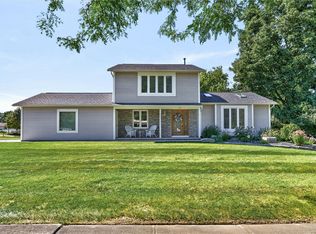 MLS ID #R1713991, Bonta' Cook, Listing by: eXp Realty, LLC. NYSAMLSs
 - $264,9903 bd2 ba1.6k sqft48 Holmes Rd, Rochester, NY 14626For Sale
 MLS ID #R1716797, Talha Shahid, Listing by: Epique Realty Inc.. NYSAMLSs
 - $199,9003 bd2 ba1.1k sqft39 Glen Oaks Dr, Rochester, NY 14624For SaleMLS ID #R1714973, Brett Waterman, Listing by: WCI Realty. NYSAMLSs
- $264,9003 bd2 ba1.7k sqft114 Harmony Dr, Rochester, NY 14626For SaleMLS ID #R1713574, William P. Parkhurst, Listing by: Howard Hanna. NYSAMLSs
- $269,9083 bd2 ba2k sqft595 Hinchey Rd, Rochester, NY 14624For SaleMLS ID #R1715236, Mirna Monnat, Listing by: Hunt Real Estate ERA/Columbus. NYSAMLSs
- $259,9004 bd2 ba1.3k sqft5 Woodale Dr, Rochester, NY 14616For SaleMLS ID #R1716492, Octavio Garcia, Listing by: Howard Hanna. NYSAMLSs
- $279,9003 bd2 ba1.6k sqft75 Woodedge Ln, Rochester, NY 14626For SaleMLS ID #R1712684, Sha Gurung, Listing by: Real Broker NY LLC. NYSAMLSs
- $240,0004 bd2 ba1.9k sqft4 Mercury Dr, Rochester, NY 14624For SaleMLS ID #R1707481, Evelyn Garcia, Listing by: Howard Hanna. NYSAMLSs
- $269,9002 bd2 ba1.5k sqft27 English Station Rd, Rochester, NY 14616For SaleMLS ID #R1716652, Brett M. Robinson, Listing by: Keller Williams Realty Greater Rochester. NYSAMLSs
- $245,0003 bd2 ba2k sqft122 Harvest Dr, Rochester, NY 14626For SaleMLS ID #R1713148, Kimberly Paulene Hogue, Listing by: Redfin Real Estate. NYSAMLSs
- $249,0003 bd2 ba1.6k sqft185 Rogene St, Rochester, NY 14616For SaleMLS ID #R1705020, Kenneth C. Currie, Listing by: RE/MAX Realty Group. NYSAMLSs
- $260,0004 bd2 ba1.6k sqft76 Eastview Ave, Rochester, NY 14609For SaleMLS ID #R1717379, Jeff Krampen, Listing by: RE/MAX Realty Group. NYSAMLSs
- $279,9003 bd1 ba1k sqft22 Ogden Parma Town Line Rd, Spencerport, NY 14559For SaleMLS ID #R1716222, Brooke E. Mitchell, Listing by: Hunt Real Estate ERA/Columbus. NYSAMLSs
- $298,9003 bd2 ba1.6k sqft2744 Ridgeway Ave, Rochester, NY 14626For SaleMLS ID #R1709738, Andrea L Provenzano, Listing by: Hunt Real Estate ERA/Columbus. NYSAMLSs
- $279,9994 bd3 ba2.2k sqft72 Cherry Creek Ln, Rochester, NY 14626For SaleMLS ID #R1710981, Orlando J. Rivera, Listing by: Empire Realty Group. NYSAMLSs
- $249,9003 bd2 ba1.4k sqft67 Harwick Rd, Rochester, NY 14609For SaleMLS ID #R1714047, Anthony J Sanza, Listing by: Coldwell Banker Custom Realty. NYSAMLSs
- $289,0002 bd3 ba1.5k sqft116 Venetia View Cir, Rochester, NY 14626For SaleMLS ID #R1712566, Melissa Johnson, Listing by: Keller Williams Realty Greater Rochester. NYSAMLSs
- $250,0003 bd2 ba1.6k sqft3762 Lake Rd, Brockport, NY 14420For SaleMLS ID #R1716836, Nick Reynolds, Listing by: Howard Hanna. NYSAMLSs
