Welcome To 24 Nordholm A striking modern European-inspired design, this stunning river cottage draws inspiration from Scandinavian minimalism and the timeless forms of New England barns. Perched on the hillside of the Saugatuck River, the architecture is meticulously attuned to its natural topography, running parallel to the landscape and harmoniously blending with the grain of the land. The result is a seamless fusion of intentional design and contemporary elegance. This bungalow-style cottage offers sleek, modern lines in a thoughtfully compact approximately, 1,700 sq ft. (2 bedroom suites + office/media) layout that balances form and function. Designed as a full-time residence, weekend escape, or luxury country retreat, the home delivers comfort, sophistication, and nature-inspired living within a clean, contemporary footprint. New build commenced in 2022 hm., 2023-gar.to create a refined building envelope, as the home is plumbed to accommodate a future second story and designed for flexibility with potential to add 750 sq. ft., ideal for those seeking a property that can evolve with their lifestyle. The original home was removed, and an extraordinary newly constructed cottage was curated in its place. Set within a rare three-residential condominium enclave - a one-of-a-kind in Weston. Inside, airy 9-foot ceilings, expansive Marvin windows, and sliding glass doors bathe the interiors in natural light, accentuating the simple yet refined details throughout. Top end kitchen will be a a culinary delight with custom cabinetry in-place featuring a 10ft. Island to showcase a $20K- "NEW- Wolfe propane fueled appliance package boxed on site." The open-concept "Gathering Room" with expansive gas fireplace, feels both grounded and effortlessly modern-anchored by radiant-heated, 6-inch slab concrete floors throughout a minimalist palette that celebrates the surrounding landscape. Nordholm Drive was named for Swedish diplomat Birger Nordholm, founder of the European Travel Commission in 1924-a fitting nod to the home's Scandinavian heritage and worldly inspiration. The hallmark of this modern cottage is its deep connection to the landscape. With over 387 feet of private river frontage, a meandering path leads directly to the water-perfect for rafting, kayaking, or fly-fishing. Elevated above the river, the home enjoys pastoral and panoramic views of the surrounding woods and water-a setting that captures the rare magic of modern design meeting timeless nature. All, just a stone's throw to town, Weston's acclaimed schools, the Merritt Parkway, and train service-just 55 minutes to Manhattan. Come complete your personal legacy lifestyle! Noteworthy: A detailed specification sheet outlining the state-of-the-art systems and completed work is available for review. Please note that the home is being sold in "as-seen" condition. While the project is nearing full completion, the final Certificate of Occupancy (C/O) has not yet been issued, and the seller has priced the property accordingly.
Sold for $975,000
$975,000
24 Nordholm Drive #24, Weston, CT 06883
2beds
1,722sqft
Condominium
Built in 2022
-- sqft lot
$1,022,400 Zestimate®
$566/sqft
$4,938 Estimated rent
Home value
$1,022,400
$920,000 - $1.13M
$4,938/mo
Zestimate® history
Owner options
List your home for rent
$4,938/mo
Rent Zestimate®
Find your next renter with Zillow Rental Manager. Plus, with online applications, you can quickly screen prospective tenants – for free.
$4,938/mo
Rent Zestimate®
Refinance and save
$5,495/mo
Est. payment
Refinancing to a lower rate could help reduce your monthly payments and save thousands over the life of the loan.
$5,495/mo
Est. payment
Explore your selling options
Work with a Zillow partner agent
Leverage their expertise and Zillow's premium Showcase listings to get your home seen by more buyers.
Get startedList with your own agent
Get your home in front of millions of buyers by listing it on Zillow.
Learn how to do itSell it yourself
Take full control of how buyers see your home on Zillow by listing For Sale by Owner (FSBO).
List your homeWhat's special
Expansive gas fireplaceExpansive marvin windowsSleek modern lines
Zillow last checked:
Listing updated:
Listed by:
Vickie Kelley (203)803-6448,
Camelot Real Estate 203-226-3568
Bought with:
Patricia A. Shea, RES.0765938
Coldwell Banker Realty
Source: Smart MLS,MLS#: 24138727
Facts & features
Interior
Bedrooms & bathrooms
- Bedrooms: 2
- Bathrooms: 2
- Full bathrooms: 2
Primary bedroom
- Features: High Ceilings, Bedroom Suite, Dressing Room, Walk-In Closet(s), Concrete Floor
- Level: Main
- Area: 247 Square Feet
- Dimensions: 13 x 19
Bedroom
- Features: High Ceilings, Bedroom Suite, Concrete Floor, Stall Shower
- Level: Main
- Area: 120 Square Feet
- Dimensions: 10 x 12
Dining room
- Features: Concrete Floor
- Level: Main
- Area: 78 Square Feet
- Dimensions: 13 x 6
Great room
- Features: High Ceilings, Fireplace, Sliders, Concrete Floor
- Level: Main
- Area: 361 Square Feet
- Dimensions: 19 x 19
Kitchen
- Features: Bay/Bow Window, High Ceilings, Dining Area, Kitchen Island, Concrete Floor
- Level: Main
- Area: 286 Square Feet
- Dimensions: 13 x 22
Office
- Features: High Ceilings, Concrete Floor
- Level: Main
- Area: 120 Square Feet
- Dimensions: 12 x 10
Heating
- Heat Pump, Forced Air, Radiant, Propane
Cooling
- Central Air, Zoned
Appliances
- Included: Gas Range, Microwave, Range Hood, Refrigerator, Freezer, Ice Maker, Dishwasher, Water Heater, Tankless Water Heater
- Laundry: Main Level
Features
- Open Floorplan, Entrance Foyer, Wired for Sound
- Doors: French Doors
- Basement: None
- Attic: Storage,Floored,Pull Down Stairs
- Number of fireplaces: 1
- Common walls with other units/homes: End Unit
Interior area
- Total structure area: 1,722
- Total interior livable area: 1,722 sqft
- Finished area above ground: 1,722
- Finished area below ground: 0
Property
Parking
- Total spaces: 4
- Parking features: Detached, Driveway
- Garage spaces: 1
- Has uncovered spaces: Yes
Features
- Stories: 1
- Patio & porch: Porch
- Exterior features: Garden, Lighting
- Has view: Yes
- View description: Water
- Has water view: Yes
- Water view: Water
- Waterfront features: Waterfront, River Front, Walk to Water, Beach Access, Water Community, Access
Lot
- Features: Level, Cul-De-Sac
Details
- Parcel number: 1836069
- Zoning: D
- Other equipment: Generator Ready
Construction
Type & style
- Home type: Condo
- Architectural style: Ranch,Other
- Property subtype: Condominium
- Attached to another structure: Yes
Materials
- Clapboard, Cedar, Wood Siding
Condition
- New construction: No
- Year built: 2022
Details
- Builder model: Modern Cottage
Utilities & green energy
- Sewer: Septic Tank
- Water: Well
Green energy
- Green verification: ENERGY STAR Certified Homes
- Energy efficient items: Insulation
Community & HOA
Community
- Features: Basketball Court, Golf, Health Club, Library, Playground, Tennis Court(s)
- Security: Security System
- Subdivision: Lower Weston
HOA
- Has HOA: Yes
- Amenities included: Gardening Area
- Services included: Maintenance Grounds, Water
Location
- Region: Weston
Financial & listing details
- Price per square foot: $566/sqft
- Tax assessed value: $449,540
- Annual tax amount: $10,744
- Date on market: 11/7/2025
- Exclusions: See List-
Price history
| Date | Event | Price |
|---|---|---|
| 12/19/2025 | Sold | $975,000+22%$566/sqft |
Source:  Smart MLS #24138727 Report a problem Smart MLS #24138727 Report a problem | ||
| 12/13/2025 | Pending sale | $799,000$464/sqft |
Source: Smart MLS #24138727 Report a problem | ||
| 11/7/2025 | Listed for sale | $799,000$464/sqft |
Source: Smart MLS #24138727 Report a problem | ||
Public tax history
Tax history is unavailable.
Neighborhood: 06883
Nearby homes
- $905,1003 bd3 ba1.8k sqft26 Nordholm Dr, Weston, CT 06883Off Market
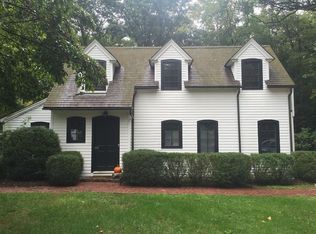
- $975,0002 bd2 ba1.5k sqft24 Nordholm Dr, Weston, CT 06883Sold
- $1,210,0004 bd3 ba2.8k sqft18 Buttonball Ln, Weston, CT 06883Off Market
- $851,7002 bd2 ba1.5k sqft158 Lyons Plain Rd, Weston, CT 06883Off Market
- $646,5002 bd2 ba1.4k sqft22 Nordholm Dr, Weston, CT 06883Off Market
- $1,215,3001 bd1 ba672 sqft20 Nordholm Dr, Weston, CT 06883Off Market
- $1,948,6004 bd6 ba4.5k sqft20 Buttonball Ln, Weston, CT 06883Off Market
- $2,304,0005 bd6 ba5.6k sqft162 Lyons Plain Rd, Weston, CT 06883Off Market
Nearby schools
GreatSchools rating
- 10/10Weston Intermediate SchoolGrades: 3-5Distance: 1.3 mi
- 9/10Weston Middle SchoolGrades: 6-8Distance: 1.6 mi
- 10/10Weston High SchoolGrades: 9-12Distance: 1.5 mi
Schools provided by the listing agent
- Elementary: Hurlbutt
- Middle: Weston
- High: Weston
Source: Smart MLS. This data may not be complete. We recommend contacting the local school district to confirm school assignments for this home.


Get pre-qualified for a loan
At Zillow Home Loans, we can pre-qualify you in as little as 5 minutes with no impact to your credit score.An equal housing lender. NMLS #10287.
Sell for more on Zillow
Get a Zillow Showcase℠ listing at no additional cost and you could sell for .
$1,022,400
2% more
+$20,448
With Zillow Showcase(estimated)
$1,042,848
- Connecticut
- Fairfield County
- Weston
- 06883
- 24 Nordholm Drive Unit 24
Nearby cities
Nearby zip codes
Other Weston Topics
