Skip main navigation
Sold for $1,633,000
  • $1,633,000

    24 Noroton Avenue, Darien, CT 06820

    4beds
    2,884sqft
    Single Family Residence
    Built in 1968
    9,147.6 Square Feet Lot
    $1,729,300 Zestimate®
    $566/sqft
    $7,979 Estimated rent

    Home value

    $1,729,300

    $1.56M - $1.94M

    $7,979/mo

    Zestimate® history
    Loading
    Loading...

    Owner options

    List your home for rent

    $7,979/mo

    Rent Zestimate®

    Find your next renter with Zillow Rental Manager. Plus, with online applications, you can quickly screen prospective tenants – for free.

    Learn more

    $7,979/mo

    Rent Zestimate®

    Refinance and save

    $9,204/mo

    Est. payment

    Refinancing to a lower rate could help reduce your monthly payments and save thousands over the life of the loan.

    See today's rates

    $9,204/mo

    Est. payment

    Explore your selling options

    Work with a Zillow partner agent

    Leverage their expertise and Zillow's premium Showcase listings to get your home seen by more buyers.

    Get started

    List with your own agent

    Get your home in front of millions of buyers by listing it on Zillow.

    Learn how to do it

    Sell it yourself

    Take full control of how buyers see your home on Zillow by listing For Sale by Owner (FSBO).

    List your home

    What's special

    Lovely fieldstone wallGranite islandTraditional connecticut colonialFinished basementWalk-in closetsFormal dining room
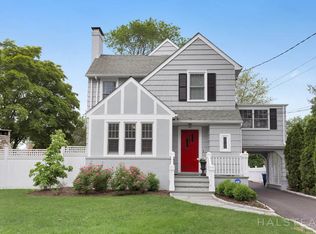
    Just beyond a lovely fieldstone wall is 24 Noroton Avenue - a charming traditional Connecticut colonial in the heart of Darien, close to both Darien beaches, Baker Park, Blue Ribbon Hindley Elementary School and Roost Coffee just to name a few. The new Darien Commons, Heights Crossing along with the Noroton Train Station are also a short distance away with sidewalk access. The first floor features a sunny kitchen with high-end appliances and a granite island that opens to a welcoming family room with built-ins, a formal dining room and front to back living room. On the second floor, there are 4 spacious bedrooms, all with walk-in closets, including a primary bedroom with an en-suite full bath. The finished basement with mudroom cubbies and built-in cabinetry is perfect for movie nights, a work-out area or play/study space with generous storage and laundry. Relax and entertain in your very private backyard with a stone patio. Attached 2 car garage. There is also a recently added new roof with solar panels and water heater for energy efficiency along with a number of additional improvements. Make this easy-to-maintain home with a great layout and a fabulous, fun location your own!

    Zillow last checked:

    Listing updated:

    Listed by:

    Robyn Decastro 203-273-9589,

    Brown Harris Stevens 203-655-1418

    Bought with:

    Tara O. Cochran, RES.0800157

    Houlihan Lawrence

    Source: Smart MLS,MLS#: 24111631MLS Logo

    Facts & features

    Interior

    Bedrooms & bathrooms
    • Bedrooms: 4
    • Bathrooms: 3
    • Full bathrooms: 2
    • 1/2 bathrooms: 1
    Primary bedroom
    • Features: Full Bath, Stall Shower, Walk-In Closet(s), Wall/Wall Carpet, Tile Floor
    • Level: Upper
    • Area: 187 Square Feet
    • Dimensions: 11 x 17
    Bedroom
    • Features: Built-in Features, Walk-In Closet(s), Wall/Wall Carpet
    • Level: Upper
    • Area: 180 Square Feet
    • Dimensions: 15 x 12
    Bedroom
    • Features: Walk-In Closet(s), Wall/Wall Carpet
    • Level: Upper
    • Area: 240 Square Feet
    • Dimensions: 16 x 15
    Bedroom
    • Features: Walk-In Closet(s), Wall/Wall Carpet
    • Level: Upper
    • Area: 169 Square Feet
    • Dimensions: 13 x 13
    Dining room
    • Features: Hardwood Floor
    • Level: Main
    • Area: 121 Square Feet
    • Dimensions: 11 x 11
    Family room
    • Features: Bookcases, Built-in Features, Entertainment Center, Fireplace, Hardwood Floor
    • Level: Main
    • Area: 210 Square Feet
    • Dimensions: 14 x 15
    Kitchen
    • Features: Bookcases, Granite Counters, Kitchen Island, Pantry, Hardwood Floor
    • Level: Main
    • Area: 165 Square Feet
    • Dimensions: 11 x 15
    Living room
    • Features: Hardwood Floor
    • Level: Main
    • Area: 325 Square Feet
    • Dimensions: 13 x 25
    Rec play room
    • Features: Bookcases, Built-in Features
    • Level: Lower
    • Area: 276 Square Feet
    • Dimensions: 23 x 12
    Heating
    • Baseboard, Heat Pump, Zoned, Electric, Solar
    Cooling
    • Central Air, Heat Pump, Zoned
    Appliances
    • Included: Electric Range, Microwave, Refrigerator, Freezer, Subzero, Dishwasher, Washer, Dryer, Electric Water Heater, Water Heater
    • Laundry: Lower Level
    Features
    • Open Floorplan, Entrance Foyer
    • Basement: Partial,Heated,Storage Space,Interior Entry,Partially Finished
    • Attic: Access Via Hatch
    • Number of fireplaces: 1
    Interior area
    • Total structure area: 2,884
    • Total interior livable area: 2,884 sqft
    • Finished area above ground: 2,184
    • Finished area below ground: 700

    Property

    Parking
    • Total spaces: 2
    • Parking features: Attached
    • Attached garage spaces: 2
    Features
    • Patio & porch: Patio
    • Exterior features: Stone Wall, Underground Sprinkler
    • Waterfront features: Walk to Water, Beach Access
    Lot
    • Size: 9,147 sqft
    • Features: Level
    Details
    • Parcel number: 107010
    • Zoning: R13

    Construction

    Type & style
    • Home type: SingleFamily
    • Architectural style: Colonial
    • Property subtype: Single Family Residence
    Materials
    • Clapboard
    • Foundation: Block
    • Roof: Asphalt
    Condition
    • New construction: No
    • Year built: 1968

    Utilities & green energy

    • Sewer: Public Sewer
    • Water: Public
    • Utilities for property: Cable Available
    Green energy
    • Energy generation: Solar

    Community & neighborhood

    Security
    • Security features: Security System
    Community
    • Community features: Paddle Tennis, Park, Playground, Private School(s), Public Rec Facilities, Tennis Court(s), Near Public Transport
    Location
    • Region: Darien
    • Subdivision: Noroton

    Price history

    DateEventPrice
    8/18/2025Sold$1,633,000+2.4%$566/sqft
    Source: Smart MLS #24111631 Report a problem
    7/29/2025Pending sale$1,595,000$553/sqft
    Source: Smart MLS #24111631 Report a problem
    7/17/2025Listed for sale$1,595,000+44.3%$553/sqft
    Source: Smart MLS #24111631 Report a problem
    8/15/2018Sold$1,105,000-4.3%$383/sqft
    Source: Smart MLS #170055642 Report a problem
    7/9/2018Pending sale$1,155,000$400/sqft
    Source: Houlihan Lawrence #33758 Report a problem
    5/31/2018Price change$1,155,000-3.3%$400/sqft
    Source: Houlihan Lawrence #33758 Report a problem
    5/9/2018Price change$1,195,000-1.6%$414/sqft
    Source: Houlihan Lawrence #33758 Report a problem
    4/2/2018Listed for sale$1,215,000+14.1%$421/sqft
    Source: Houlihan Lawrence #33758 Report a problem
    8/20/2013Sold$1,065,000-1.3%$369/sqft
    Source: Public Record Report a problem
    6/19/2013Listed for sale$1,079,000+38.5%$374/sqft
    Source: Kelly Associates Real Estate, Inc. #18212 Report a problem
    1/17/2003Sold$779,000+41.6%$270/sqft
    Source: Smart MLS #98143328 Report a problem
    8/30/1999Sold$550,000+28.2%$191/sqft
    Source: Public Record Report a problem
    4/2/1996Sold$429,000+5.9%$149/sqft
    Source: Public Record Report a problem
    6/6/1994Sold$405,000$140/sqft
    Source: Public Record Report a problem

    Public tax history

    YearProperty taxesTax assessment
    2025$13,308 +5.4%$859,670
    2024$12,629 +11.4%$859,670 +33.6%
    2023$11,335 +2.2%$643,650
    2022$11,090 +2.3%$643,650
    2021$10,839 +3.1%$643,650
    2020$10,511 -0.8%$643,650
    2019$10,601 +7.6%$643,650 +5.1%
    2018$9,851 -0.5%$612,640
    2017$9,900 +2.5%$612,640
    2016$9,661 +2.7%$612,640
    2015$9,404 +2.3%$612,640
    2014$9,196 +8.4%$612,640 -4.9%
    2013$8,483 +3.9%$644,140
    2012$8,168 +3.9%$644,140
    2011$7,859 +3.9%$644,140
    2010$7,562 +3.2%$644,140
    2009$7,324 +5.1%$644,140 +34.5%
    2008$6,970 +4.9%$479,010
    2007$6,644 +3.5%$479,010
    2006$6,419 -28%$479,010 -30%
    2005$8,910 +55.7%$684,300 +42.9%
    2004$5,724 +21.4%$479,010 +32.7%
    2003$4,714 -6.8%$360,920
    2001$5,060 +7.3%$360,920 -30%
    2000$4,714 +9.6%$515,600 +112.4%
    1999$4,302 $242,760

    Find assessor info on the county website

    Neighborhood: Norton

    Nearby schools

    GreatSchools rating
    Schools provided by the listing agent
    • Elementary: Hindley
    • Middle: Middlesex
    • High: Darien

    Source: Smart MLS. This data may not be complete. We recommend contacting the local school district to confirm school assignments for this home.

    Get pre-qualified for a loan
    At Zillow Home Loans, we can pre-qualify you in as little as 5 minutes with no impact to your credit score.

    An equal housing lender. NMLS #10287.

    Sell for more on Zillow
    Get a Zillow Showcase℠ listing at no additional cost and you could sell for .
    $1,729,300
    2% more
    +$34,586
    With Zillow Showcase(estimated)
    $1,763,886