Skip main navigation
Off market
  • $327,300

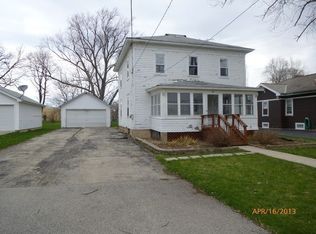
    24 North St, Bristol, IL 60512

    3beds
    1,820sqft
    SingleFamily
    Built in 1900
    0.5 Acres Lot
    $327,300 Zestimate®
    $180/sqft
    $2,477 Estimated rent

    Home value

    $327,300

    $308,000 - $347,000

    $2,477/mo

    Zestimate® history
    Loading
    Loading...

    Owner options

    List your home for rent

    $2,477/mo

    Rent Zestimate®

    Find your next renter with Zillow Rental Manager. Plus, with online applications, you can quickly screen prospective tenants – for free.

    Learn more

    $2,477/mo

    Rent Zestimate®

    Refinance and save

    $2,384/mo

    Est. payment

    Refinancing to a lower rate could help reduce your monthly payments and save thousands over the life of the loan.

    See today's rates

    $2,384/mo

    Est. payment

    Explore your selling options

    Work with a Zillow partner agent

    Leverage their expertise and Zillow's premium Showcase listings to get your home seen by more buyers.

    Get started

    List with your own agent

    Get your home in front of millions of buyers by listing it on Zillow.

    Learn how to do it

    Sell it yourself

    Take full control of how buyers see your home on Zillow by listing For Sale by Owner (FSBO).

    List your home

    What's special

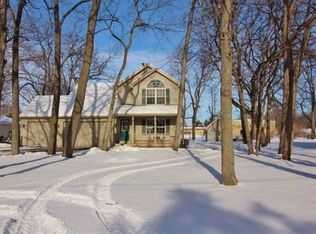
    Adorable Bungalow on half acre lot with mature trees nestled in on a quiet street. Located in unincorporated Bristol with LOW taxes and NO HOAs. Welcome friends and family through your quaint ,light, bright and airy enclosed porch. A perfect setting to visit, read or use as office space. Enter your spacious living area with several areas to enjoy and entertain. Large windows with 6" trim allows for natural light to warm up the area with high ceilings, all of which give you a great open feeling. Sitting area flows right to your farmhouse style kitchen with updated light cabinets with soft close and butcher block counters. Stainless steel appliances stay. On trend with live edge wooden shelves, wood laminate flooring, wainscot walls and ceiling. Laundry and half bath conveniently located to the back. Back door from kitchen opens up your entertaining space a 20X20 deck that over looks your beautiful back yard. Off to the left you have your garden all set up for herbs, vegetables, and flowers, with raised areas for each. Great place to enjoy solitude and a cup of coffee and a good book. This back yard does not disappoint, with its cute shed ready with electric, to be made into your summer kitchen, man cave, or she shed, it's just so cute. Oversized 2 car garage also gives you extra storage. Large master bedroom, again with large windows, that flood it with natural light, Dual closets along with sitting area, it is truly a place to relax. 2nd bedroom finishes this 1st floor along with full bathroom. 3rd Bedroom is upstairs with plenty of closet space as well. The second half of this level, is open for how you would like to use this space, Home office, play area, eLearning, or just a peaceful area to play games, puzzles and or read. Basement houses all mechanicals. New Hot water heater, new water filtration system and softener. Heater and AC are also newer. Roof appx 5 years old. 200 AMP. Close to shopping, not far from access to 88 and Rt 34. Just minutes from Raging Waves water park and Go For It Sports Complex for Fun days with the family. Many forest preserves, parks, restaurants and boutiques in nearby Yorkville and Oswego. View quickly, this one will not last.

    This property is off market, which means it's not currently listed for sale or rent on Zillow. This may be different from what's available on other websites or public sources.
    Facts & features

    Interior

    Bedrooms & bathrooms
    • Bedrooms: 3
    • Bathrooms: 2
    • Full bathrooms: 1
    • 1/2 bathrooms: 1
    Heating
    • Gas
    Cooling
    • Central
    Features
    • Flooring: Carpet, Hardwood, Laminate, Linoleum / Vinyl
    • Basement: Unfinished
    Interior area
    • Total interior livable area: 1,820 sqft

    Property

    Parking
    • Total spaces: 2
    • Parking features: Garage - Detached
    Features
    • Exterior features: Vinyl
    Lot
    • Size: 0.50 Acres
    Details
    • Parcel number: 0216229005

    Construction

    Type & style
    • Home type: SingleFamily
    Materials
    • Roof: Asphalt
    Condition
    • Year built: 1900

    Utilities & green energy

    • Sewer: Septic-Private

    Community & neighborhood

    Location
    • Region: Bristol

    Other

    Other facts
    • Addtl Room 4 Level: Not Applicable
    • Addtl Room 5 Level: Not Applicable
    • Air Conditioning: Central Air
    • 4th Bedroom Level: Not Applicable
    • Built Before 1978 (Y/N): Yes
    • Driveway: Asphalt
    • Foundation: Concrete
    • Family Room Level: Not Applicable
    • Heat/Fuel: Gas
    • Listing Type: Exclusive Right To Sell
    • Living Room Flooring: Carpet
    • Master Bedroom Flooring: Carpet
    • Parking Type: Garage
    • Tax Exemptions: Homeowner
    • 2nd Bedroom Level: Main Level
    • Kitchen Level: Main Level
    • Living Room Level: Main Level
    • Master Bedroom Level: Main Level
    • Roof Type: Asphalt/Glass (Shingles)
    • Dining Room Level: Not Applicable
    • 3rd Bedroom Level: 2nd Level
    • Basement: Unfinished
    • Kitchen Flooring: Vinyl
    • 3rd Bedroom Flooring: Carpet
    • Addtl Room 1 Flooring: Carpet
    • Electricity: 200+ Amp Service
    • Addtl Room 2 Level: Main Level
    • Addtl Room 1 Level: 2nd Level
    • Sewer: Septic-Private
    • Water: Well-Private
    • Addtl Room 3 Level: Main Level
    • Addtl Room 3 Name: Foyer
    • Addtl Room 1 Name: Loft
    • Addtl Room 3 Flooring: Wood Laminate
    • Age: 100+ Years
    • Addtl Room 10 Level: Not Applicable
    • Addtl Room 6 Level: Not Applicable
    • Addtl Room 7 Level: Not Applicable
    • Addtl Room 8 Level: Not Applicable
    • Addtl Room 9 Level: Not Applicable
    • Frequency: Not Applicable
    • Status: Contingent
    • Addtl Room 2 Name: Enclosed Porch
    • Square Feet Source: Assessor
    • Exterior Building Type: Vinyl Siding
    • Living Room Window Treatments (Y/N): Curtains/Drapes
    • Master Bedroom Window Treatments (Y/N): Curtains/Drapes
    • Garage On-Site: Yes
    • Recent Rehab (Y/N): Yes
    • Exterior Property Features: Porch, Deck, Workshop
    • Is Parking Included in Price: Yes
    • Type of House 2: 1.5 Story
    • Garage Type: Detached2, Detached
    • Lot Dimensions: 104X208
    • Laundry Level: Main Level
    • Additional Rooms: Foyer, Enclosed Porch, Loft
    • 2nd Bedroom Flooring: Carpet
    • Garage Ownership: Owned
    • Basement (Y/N): Full
    • Laundry Flooring: Wood Laminate
    • Aprox. Total Finished Sq Ft: 0
    • Total Sq Ft: 0
    • Tax Year: 2019
    • Parcel Identification Number: 0216229005

    Price history

    DateEventPrice
    4/9/2021Sold$220,000-2.2%$121/sqft
    Source: MRED as distributed by MLS GRID #10985827 Report a problem
    3/8/2021Pending sale$224,900$124/sqft
    Source: Coldwell Banker Real Estate Group #10985827 Report a problem
    3/7/2021Contingent$224,900$124/sqft
    Source: MRED as distributed by MLS GRID #10985827 Report a problem
    3/4/2021Listed for sale$224,900$124/sqft
    Source: MRED as distributed by MLS GRID #10985827 Report a problem
    3/1/2021Pending sale$224,900$124/sqft
    Source: Coldwell Banker Real Estate Group #10985827 Report a problem
    2/28/2021Contingent$224,900$124/sqft
    Source: MRED as distributed by MLS GRID #10985827 Report a problem
    2/23/2021Price change$224,900-4.3%$124/sqft
    Source: MRED as distributed by MLS GRID #10985827 Report a problem
    2/20/2021Listed for sale$235,000+8.8%$129/sqft
    Source: MRED as distributed by MLS GRID #10985827 Report a problem
    1/5/2021Sold$215,900+0.9%$119/sqft
    Source: MRED as distributed by MLS GRID #10918416 Report a problem
    12/30/2020Contingent$213,900$118/sqft
    Source: MRED as distributed by MLS GRID #10918416 Report a problem
    10/31/2020Pending sale$213,900$118/sqft
    Source: eXp Realty LLC - Geneva #10918416 Report a problem
    10/27/2020Listed for sale$213,900+64.5%$118/sqft
    Source: eXp Realty LLC - Geneva #10918416 Report a problem
    8/25/2017Sold$130,000+10.6%$71/sqft
    Source: Public Record Report a problem
    11/6/1997Sold$117,500$65/sqft
    Source: Public Record Report a problem

    Public tax history

    YearProperty taxesTax assessment
    2024$5,093 +4.5%$73,331 +11.8%
    2023$4,875 +4.7%$65,609 +10.2%
    2022$4,657 +3.1%$59,563 +4.7%
    2021$4,519 +0.5%$56,898 +1.5%
    2020$4,497 +4.9%$56,062 +4%
    2019$4,289 $53,911 +5.8%
    2018$4,289 -5.7%$50,949 -2.8%
    2017$4,547 +149.6%$52,394 +6.1%
    2016$1,821 -45%$49,402 +10.7%
    2015$3,311 $44,638 +2.9%
    2014$3,311 $43,401
    2013-- $43,401 -6.5%
    2012-- $46,398 -3.9%
    2011-- $48,296 -10.2%
    2010-- $53,770
    2009-- $53,770 +3%
    2008-- $52,205
    2007-- $52,205
    2006$2,920 $52,205 +23.8%
    2005-- $42,168
    2004$2,276 +3.4%$42,168 -1.9%
    2003$2,202 $42,963 +14%
    2002$2,202 -2%$37,671 +3%
    2001$2,248 +3.9%$36,574
    2000$2,163 $36,574

    Find assessor info on the county website

    Neighborhood: 60512

    Nearby schools

    GreatSchools rating
    Schools provided by the listing agent
    • Elementary: Bristol Grade School
    • Middle: Yorkville Middle School
    • High: Yorkville High School

    Source: The MLS. This data may not be complete. We recommend contacting the local school district to confirm school assignments for this home.

    Get a cash offer in 3 minutes
    Find out how much your home could sell for in as little as 3 minutes with a no-obligation cash offer.
    Estimated market value
    $327,300
    Get a cash offer in 3 minutes
    Find out how much your home could sell for in as little as 3 minutes with a no-obligation cash offer.
    Estimated market value
    $327,300