Step into this light and bright, freshly painted 4-bedroom, 2.5-bath home offering exceptional space, flexibility, and comfort for modern living. Thoughtfully designed with two kitchens and two laundry areas, this home is perfect for extended family living, guests, or creating a private in-law setup.
The custom kitchen features stylish finishes and ample workspace, making it ideal for everyday cooking or entertaining. Neutral, updated baths provide a clean and timeless feel throughout the home, while the spacious bedrooms offer comfort and versatility.
Outside, enjoy a large, level fenced yard designed for relaxation and entertaining. The incredible deck and dedicated grilling area create the perfect setting for summer gatherings, outdoor dining, or simply unwinding at the end of the day. Multiple storage sheds add convenience, while the garage provides additional storage and parking.
With plenty of indoor and outdoor living space and an easy commute to nearby amenities and transportation, this home blends comfort, functionality, and lifestyle in one inviting package.
A rare opportunity to enjoy space, flexibility, and outdoor living—all in a bright, move-in ready home.
Sold for $704,000
$704,000
24 Northpark Drive, Garnerville, NY 10923
4beds
1,960sqft
Single Family Residence, Residential
Built in 1971
0.31 Acres Lot
$707,400 Zestimate®
$359/sqft
$4,544 Estimated rent
Home value
$707,400
$644,000 - $778,000
$4,544/mo
Zestimate® history
Owner options
List your home for rent
$4,544/mo
Rent Zestimate®
Find your next renter with Zillow Rental Manager. Plus, with online applications, you can quickly screen prospective tenants – for free.
$4,544/mo
Rent Zestimate®
Refinance and save
$4,854/mo
Est. payment
Refinancing to a lower rate could help reduce your monthly payments and save thousands over the life of the loan.
$4,854/mo
Est. payment
Explore your selling options
Work with a Zillow partner agent
Leverage their expertise and Zillow's premium Showcase listings to get your home seen by more buyers.
Get startedList with your own agent
Get your home in front of millions of buyers by listing it on Zillow.
Learn how to do itSell it yourself
Take full control of how buyers see your home on Zillow by listing For Sale by Owner (FSBO).
List your homeWhat's special
Zillow last checked:
Listing updated:
Listed by:
Kathleen A Kennedy 845-461-9889,
Imagine Properties NY 845-398-1717
Bought with:
Linda M. Harvey, 40HA1126966
Howard Hanna Rand Realty
Source: OneKey® MLS as distributed by MLS GRID,MLS#: 970198
Facts & features
Interior
Bedrooms & bathrooms
- Bedrooms: 4
- Bathrooms: 3
- Full bathrooms: 2
- 1/2 bathrooms: 1
Primary bedroom
- Level: Second
Bedroom 1
- Level: Lower
Bedroom 3
- Level: Second
Bedroom 4
- Level: Second
Primary bathroom
- Level: Second
Bathroom 1
- Level: Lower
Bathroom 2
- Level: Second
Bathroom 3
- Level: Second
Dining room
- Level: Second
Family room
- Level: Lower
Kitchen
- Level: Lower
Kitchen
- Level: Second
Laundry
- Level: Lower
Laundry
- Level: Second
Living room
- Level: Second
Heating
- Baseboard
Cooling
- Central Air
Appliances
- Included: Dishwasher, Dryer, Exhaust Fan, Gas Range, Range, Refrigerator, Washer, Gas Water Heater
- Laundry: Washer/Dryer Hookup
Features
- First Floor Bedroom, First Floor Full Bath, Chefs Kitchen, Eat-in Kitchen, Formal Dining, Granite Counters, In-Law Floorplan, Kitchen Island, Open Floorplan, Primary Bathroom, Smart Thermostat, Speakers
- Flooring: Hardwood, Laminate, Tile, Wood
- Attic: Full
- Has fireplace: No
Interior area
- Total structure area: 1,960
- Total interior livable area: 1,960 sqft
Property
Parking
- Total spaces: 5
- Parking features: Driveway, Garage
- Garage spaces: 1
- Has uncovered spaces: Yes
Accessibility
- Accessibility features: Accessible Bedroom, Accessible Closets, Accessible Common Area, Accessible Kitchen
Features
- Levels: Two
- Patio & porch: Deck
- Fencing: Back Yard,Fenced
Lot
- Size: 0.31 Acres
- Features: Back Yard, Cleared, Front Yard, Landscaped, Level, Near Public Transit, Near School, Near Shops
Details
- Additional structures: Shed(s)
- Parcel number: 39228902001300020500000000
- Special conditions: None
Construction
Type & style
- Home type: SingleFamily
- Architectural style: Hi Ranch
- Property subtype: Single Family Residence, Residential
- Attached to another structure: Yes
Materials
- Advanced Framing Technique
Condition
- Updated/Remodeled
- Year built: 1971
Utilities & green energy
- Sewer: Public Sewer
- Water: Public
- Utilities for property: Electricity Available, Natural Gas Connected, Sewer Connected, Trash Collection Public, Water Connected
Community & HOA
HOA
- Has HOA: No
Location
- Region: Garnerville
Financial & listing details
- Price per square foot: $359/sqft
- Tax assessed value: $286,300
- Annual tax amount: $14,991
- Date on market: 4/9/2026
- Cumulative days on market: 22 days
- Listing agreement: Exclusive Agency
- Electric utility on property: Yes
Price history
| Date | Event | Price |
|---|---|---|
| 7/14/2026 | Sold | $704,000-0.8%$359/sqft |
Source:  OneKey® MLS as distributed by MLS GRID #970198 Report a problem OneKey® MLS as distributed by MLS GRID #970198 Report a problem | ||
| 5/1/2026 | Pending sale | $710,000$362/sqft |
Source: OneKey® MLS as distributed by MLS GRID #970198 Report a problem | ||
| 4/17/2026 | Price change | $710,000-1.3%$362/sqft |
Source: OneKey® MLS as distributed by MLS GRID #970198 Report a problem | ||
| 4/9/2026 | Listed for sale | $719,000+43.8%$367/sqft |
Source: OneKey® MLS as distributed by MLS GRID #970198 Report a problem | ||
| 8/21/2006 | Sold | $500,000$255/sqft |
Source: Public Record Report a problem | ||
Public tax history
| Year | Property taxes | Tax assessment |
|---|---|---|
| 2025 | -- | $286,300 |
| 2024 | -- | $286,300 |
| 2023 | -- | $286,300 |
| 2022 | -- | $286,300 |
| 2021 | -- | $286,300 |
| 2020 | -- | $286,300 |
| 2019 | -- | $286,300 |
| 2018 | -- | $286,300 |
| 2017 | $11,363 | $286,300 |
| 2016 | -- | $286,300 |
| 2015 | -- | $286,300 |
| 2014 | -- | $286,300 |
| 2013 | -- | $286,300 -7% |
| 2012 | -- | $307,800 -5% |
| 2011 | -- | $323,900 |
| 2010 | -- | $323,900 -17% |
| 2009 | -- | $390,200 -10% |
| 2007 | -- | $433,500 |
| 2006 | -- | $433,500 +2809.4% |
| 2005 | -- | $14,900 |
| 2004 | -- | $14,900 |
| 2003 | -- | $14,900 |
| 2002 | -- | $14,900 |
| 2001 | -- | $14,900 |
| 2000 | -- | $14,900 |
Find assessor info on the county website
Neighborhood: 10923
Nearby homes
- $595,0005 bd4 ba3k sqft26 Northpark Dr, Garnerville, NY 10923Sold

- $680,9004 bd2 ba1.9k sqft22 Northpark Dr, Garnerville, NY 10923Off Market
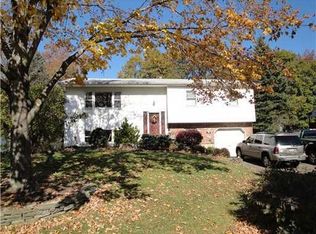
- $761,2004 bd2 ba2.2k sqft8 Lilac Ln, Garnerville, NY 10923Off Market
- $673,3004 bd2 ba1.9k sqft6 Lilac Ln, Garnerville, NY 10923Off Market
- $694,8004 bd2 ba1.9k sqft20 Northpark Dr, Garnerville, NY 10923Off Market
- $669,4004 bd2 ba1.8k sqft28 Northpark Dr, Garnerville, NY 10923Off Market
- $650,0004 bd3 ba1.9k sqft19 Northpark Dr, Garnerville, NY 10923Sold
- $733,7005 bd3 ba2.2k sqft21 Northpark Dr, Garnerville, NY 10923Off Market
Nearby schools
GreatSchools rating
- 2/10West Haverstraw Elementary SchoolGrades: K-3Distance: 1.1 mi
- 3/10Fieldstone Secondary SchoolGrades: 7-8Distance: 1.5 mi
- 6/10North Rockland High SchoolGrades: 9-12Distance: 0.6 mi
Schools provided by the listing agent
- Elementary: West Haverstraw Elementary School
- Middle: James A Farley Elementary School
- High: North Rockland High School
Source: OneKey® MLS as distributed by MLS GRID. This data may not be complete. We recommend contacting the local school district to confirm school assignments for this home.
Get a cash offer in 3 minutes
Find out how much your home could sell for in as little as 3 minutes with a no-obligation cash offer.
Estimated market value
$707,400
Get a cash offer in 3 minutes
Find out how much your home could sell for in as little as 3 minutes with a no-obligation cash offer.
Estimated market value
$707,400
- New York
- Rockland County
- Garnerville
- 10923
- 24 Northpark Drive
Nearby cities
Nearby zip codes
Other Garnerville Topics
