Skip main navigation
For sale by owner
  • $1,549,500

    24 Norton St, Edison, NJ 08820

    6beds
    1,908sqft
    : 
    $10,190/mo
    Get pre-qualified
    SingleFamily
    Built in 2026
    10,018 Square Feet Lot
    $-- Zestimate®
    $812/sqft
    $-- HOA

    What's special

    Finished basementHis and her closetsRecessed lights throughoutDesigner lightingPrincess suiteExpansive pella windowsPremium finishes throughout
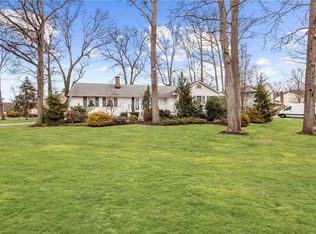
    Brand-New Luxury Home in North Edison neighborhoods with JP Stevens School District. This Stunning Luxury home offers 5 Bedrooms, 5 Full Bathrooms, Finished basement, 2-Car garage with 10 Year Builders Warranty !!! Property Highlights: Superior walls foundation, Expansive Pella Windows, Amazing front faade of stucco, stones, Metal Mac panels and vinyl sidings. 9 ft high Ceilings on all three levels (Main level, second floor and basement), Recessed lights throughout, EV charger with plenty of natural light that floods through the large windows. Spacious Layout of thoughtfully designed space with open-concept floor plans perfect for today's lifestyle. Gourmet Kitchen includes High end appliances, custom cabinetry, quartz countertops, and an oversized island. Luxurious Interiors finished hardwood floors, designer lighting, and premium finishes throughout. Main level features 1 bedroom and Full bathroom for guests or multi-generational living along with family room, Living room and Kitchen leading to Expansive Trex deck Second floor offers Owner's Suite with spa-like ensuite bath, soaking tub, glass-enclosed shower, and His and her closets. Princess suite along with two other bedrooms and common bathroom. Finished basement offers Office/Bedroom along with full bathroom and plenty of space for perfect Entertainment hub. Attached two-car garage with modern doors and ample driveway space. Located in the heart of North Edison, Easy access to major highways and train stations for a quick commute to NYC or Philadelphia. Minutes to shopping, dining, parks, country clubs, and cultural amenities. Situated on a beautiful residential street offering both prestige and convenience.
    What the owner loves about this home
    New Construction, EV Charger, 10 Year Builder Warranty, Fully Finished Basement
    49 days
    |
    1,877
    |
    79
    |
    Listed by:

    Property Owner (732) 440-8091

    This property is for sale by owner and Zillow, Inc. is displaying it at the owner's request. It is not subject to a listing agreement with Zillow, Inc. or its affiliates.

      Facts & features

      Interior

      Bedrooms & bathrooms
      • Bedrooms: 6
      • Bathrooms: 5
      • Full bathrooms: 5
      Heating
      • Forced air, Gas
      Cooling
      • Central
      Appliances
      • Included: Dishwasher, Microwave, Range / Oven, Refrigerator
      Features
      • Flooring: Tile, Hardwood
      • Basement: Finished
      • Has fireplace: Yes
      Interior area
      • Total interior livable area: 1,908 sqft

      Property

      Parking
      • Total spaces: 4
      • Parking features: Garage - Attached
      Features
      • Exterior features: Stone, Stucco, Vinyl
      Lot
      • Size: 10,018 Square Feet
      Details
      • Parcel number: 050054500001400016

      Construction

      Type & style
      • Home type: SingleFamily
      Materials
      • Roof: Asphalt
      Condition
      • New construction: No
      • Year built: 2026

      Community & HOA

      Location
      • Region: Edison

      Financial & listing details

      • Price per square foot: $812/sqft
      • Tax assessed value: $240,500
      • Annual tax amount: $13,785
      • Date on market: 6/28/2026

        Estimated market value

        Not available

        Estimated sales range

        Not available

        $5,814/mo

        Price history

        DateEventPrice
        6/28/2026Listed for sale$1,549,500-3.2%$812/sqft
        Source: Owner Report a problem
        6/3/2026Listing removed$1,599,900$839/sqft
        Source: All Jersey MLS #2603835R Report a problem
        5/14/2026Price change$1,599,900-5.9%$839/sqft
        Source: All Jersey MLS #2603835R Report a problem
        3/11/2026Price change$1,699,900-5.6%$891/sqft
        Source: All Jersey MLS #2603835R Report a problem
        2/7/2026Price change$1,799,8990%$943/sqft
        Source: All Jersey MLS #2603835R Report a problem
        9/13/2025Listed for sale$1,799,900+207.7%$943/sqft
        Source: All Jersey MLS #2603835R Report a problem
        3/12/2025Sold$585,000-0.8%$307/sqft
        Source: Public Record Report a problem
        7/11/2016Sold$589,900$309/sqft
        Source: GSMLS #3302603 Report a problem
        5/13/2016Pending sale$589,900$309/sqft
        Source: RE/MAX Competitive Edge Metuchen #3302603 Report a problem
        4/27/2016Listed for sale$589,900$309/sqft
        Source: RE/MAX COMPETITIVE EDGE #1620765 Report a problem

        Public tax history

        YearProperty taxesTax assessment
        2025$13,785 $240,500
        2024$13,785 +0.5%$240,500
        2023$13,716 0%$240,500
        2022$13,721 +4.7%$240,500 +4.2%
        2021$13,111 $230,700
        2020-- $230,700
        2019$9,056 $230,700
        2018$9,056 -22.4%$230,700
        2017$11,664 +3.9%$230,700
        2016$11,221 +2.9%$230,700
        2015$10,903 +3.3%$230,700
        2014$10,557 +1%$230,700
        2013$10,448 +1.1%$230,700
        2012$10,331 +5.6%$230,700
        2011$9,779 +2.7%$230,700
        2010$9,523 +4.6%$230,700
        2009$9,101 $230,700
        2008-- $230,700
        2007$41,077 +1%$230,700
        2006$40,671 +1.8%$230,700
        2005$39,954 $230,700
        2004-- $230,700
        2003-- $230,700
        2002-- $230,700
        2001-- $230,700
        Find assessor info on the county website

        Monthly payment

        Est. payment

        Payment breakdown

        Explore the cost of this home by adjusting the details. Changes won't be saved.
        All calculations are estimates and provided by Zillow, Inc. for informational purposes only. Actual amounts may vary.
        HOA fees may include property taxes on listings classified as Co-Ops. Contact the listing agent and/or owner for fee details.
        See how much you could borrow to make a competitive offer.

        Climate risks

        Neighborhood: Oak Tree

        Getting around

        35 / 100
        Car-Dependent
        38 / 100
        Somewhat Bikeable

        Nearby schools

        GreatSchools rating

        A local agent can set up tours, give advice and negotiate with sellers.

        A local lender can help you make sure your offer is ready when you are.

        Browse local experts

        Similar homes