Skip main navigation
Closed
  • Listed by: KW Vermont
    Bought with: BHHS Vermont Realty Group/Burlington
    $530,000

    24 Oakbeach Drive, Burlington, VT 05401

    2beds
    1,716sqft
    Condominium, Townhouse
    Built in 1990
    -- sqft lot
    $-- Zestimate®
    $309/sqft
    $1,850 Estimated rent

    Home value

    Not available

    Estimated sales range

    Not available

    $1,850/mo

    Zestimate® history
    Loading
    Loading...

    Owner options

    List your home for rent

    $1,850/mo

    Rent Zestimate®

    Find your next renter with Zillow Rental Manager. Plus, with online applications, you can quickly screen prospective tenants – for free.

    Learn more

    $1,850/mo

    Rent Zestimate®

    Refinance and save

    $2,850/mo

    Est. payment

    Refinancing to a lower rate could help reduce your monthly payments and save thousands over the life of the loan.

    See today's rates

    $2,850/mo

    Est. payment

    Explore your selling options

    Work with a Zillow partner agent

    Leverage their expertise and Zillow's premium Showcase listings to get your home seen by more buyers.

    Get started

    List with your own agent

    Get your home in front of millions of buyers by listing it on Zillow.

    Learn how to do it

    Sell it yourself

    Take full control of how buyers see your home on Zillow by listing For Sale by Owner (FSBO).

    List your home

    What's special

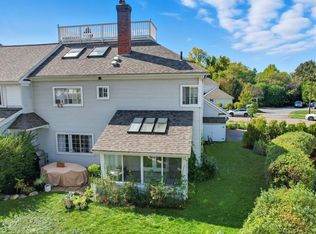
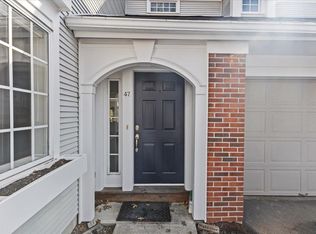
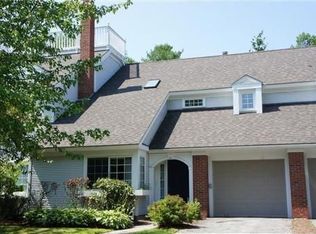
    Take advantage of this wonderful 2-bedroom townhome in a sought-after Burlington neighborhood near Lake Champlain! Just inside, you’ll find a warm and inviting, open main living space with tall vaulted ceilings and large front windows that let in the morning sun. A brick fireplace serves as the focal point connecting the living room and dining room, a great layout for entertaining and family time. The kitchen includes a large center island with counter seating, plenty of storage space and an adjoining sitting area with a glass slider leading to a fantastic 3-season sunroom. Relax and enjoy the changing seasons or head outside to your spacious back deck where you can grill, dine al fresco or just take in the warm summer breeze. The second level of this home has 2 bedrooms, each with their own private en suite bathrooms and plenty of closet space. This lovingly-maintained unit includes an attached 1-car garage and is part of a great association that handles some landscaping and exterior maintenance for a convenient, hassle-free lifestyle. Enjoy the association pool and tennis courts in the summertime or take a peaceful walk or bike ride on the nearby Burlington Bike Path. Great location close to Route 7, schools, shopping, dining, Oakledge Park and downtown Burlington!

    Zillow last checked:

    Listing updated:

    Listed by:

    The Malley Group,

    KW Vermont Phone:802-488-3499

    Bought with:

    Charles C. Burns

    BHHS Vermont Realty Group/Burlington

    Source: PrimeMLS,MLS#: 4960911MLS Logo

    Facts & features

    Interior

    Bedrooms & bathrooms
    • Bedrooms: 2
    • Bathrooms: 3
    • Full bathrooms: 1
    • 3/4 bathrooms: 1
    • 1/2 bathrooms: 1
    Heating
    • Natural Gas, Forced Air
    Cooling
    • Central Air
    Appliances
    • Included: Dishwasher, Microwave, Refrigerator, Washer, Gas Stove, Rented Water Heater, Gas Dryer
    • Laundry: 1st Floor Laundry
    Features
    • Central Vacuum, Cathedral Ceiling(s), Ceiling Fan(s), Kitchen Island, Kitchen/Family, Living/Dining, Primary BR w/ BA, Vaulted Ceiling(s)
    • Flooring: Carpet, Tile
    • Has basement: No
    • Has fireplace: Yes
    • Fireplace features: Wood Burning
    Interior area
    • Total structure area: 1,716
    • Total interior livable area: 1,716 sqft
    • Finished area above ground: 1,716
    • Finished area below ground: 0

    Property

    Parking
    • Total spaces: 1
    • Parking features: Paved, Direct Entry, Garage, Attached
    • Garage spaces: 1
    Features
    • Levels: Two
    • Stories: 2
    • Patio & porch: Patio, Enclosed Porch
    • Exterior features: Garden
    Lot
    • Features: Condo Development, Sidewalks, Trail/Near Trail, Near Paths
    Details
    • Zoning description: Residential

    Construction

    Type & style
    • Home type: Townhouse
    • Property subtype: Condominium, Townhouse
    Materials
    • Wood Frame, Vinyl Siding
    • Foundation: Concrete Slab
    • Roof: Shingle
    Condition
    • New construction: No
    • Year built: 1990

    Utilities & green energy

    • Electric: Circuit Breakers
    • Sewer: Public Sewer
    • Utilities for property: Cable Available

    Community & neighborhood

    Security
    • Security features: HW/Batt Smoke Detector
    Location
    • Region: Burlington

    HOA & financial

    Other financial information
    • Additional fee information: Fee: $406

    Price history

    DateEventPrice
    8/16/2023Sold$530,000-1.9%$309/sqft
    Source: PrimeMLS #4960911 Report a problem
    7/19/2023Contingent$540,000$315/sqft
    Source: PrimeMLS #4960911 Report a problem
    7/12/2023Listed for sale$540,000$315/sqft
    Source: PrimeMLS #4960911 Report a problem

    Public tax history

    Tax history is unavailable.

    Neighborhood: 05401

    Nearby schools

    GreatSchools rating
    Schools provided by the listing agent
    • District: Burlington School District

    Source: PrimeMLS. This data may not be complete. We recommend contacting the local school district to confirm school assignments for this home.

    Get pre-qualified for a loan
    At Zillow Home Loans, we can pre-qualify you in as little as 5 minutes with no impact to your credit score.

    An equal housing lender. NMLS #10287.