Exceptional South Side Shingle Style home with well appointed living spaces on 4 finished levels. Dramatic two-story foyer opens to the living room, dining room, office and a double volume great room with French doors leading to a outdoor oasis retreat. A dream kitchen featuring Wolf & Subzero appliances, pantry, wet bar, sun-filled breakfast area and a private guest suite complete this level. The 2nd floor offers a luxurious primary w/walk in closet & marble bath plus four bedrooms, two w/ensuite baths, one shared bath & laundry room. Fabulous finished 3rd floor is a great place for a game room, study lounge or peaceful studio amongst the tree tops. Fantastic walk out lower level with kitchenette, full bath, media room, gym and game room could be inlaw/au pair suite. Mature evergreens & foundation plantings enhance the lovely level yard with huge deck, hot tub, room for a pool, ideal for entertaining and play. Desirable neighborhood on Wellesley line.
Sold for $3,900,000
$3,900,000
24 Oakdale Ave, Weston, MA 02493
6beds
8,840sqft
Single Family Residence
Built in 2015
0.95 Acres Lot
$4,087,400 Zestimate®
$441/sqft
$-- Estimated rent
Home value
$4,087,400
$3.80M - $4.46M
Not available
Zestimate® history
Owner options
List your home for rent
Find your next renter with Zillow Rental Manager. Plus, with online applications, you can quickly screen prospective tenants – for free.
Refinance and save
$19,770/mo
Est. payment
Refinancing to a lower rate could help reduce your monthly payments and save thousands over the life of the loan.
$19,770/mo
Est. payment
Explore your selling options
Work with a Zillow partner agent
Leverage their expertise and Zillow's premium Showcase listings to get your home seen by more buyers.
Get startedList with your own agent
Get your home in front of millions of buyers by listing it on Zillow.
Learn how to do itSell it yourself
Take full control of how buyers see your home on Zillow by listing For Sale by Owner (FSBO).
List your homeWhat's special
Room for a poolHuge deckLaundry roomHot tubDining roomPrivate guest suiteMarble bath
Zillow last checked:
Listing updated:
Listed by:
Denise Mosher 781-267-5750,
Coldwell Banker Realty - Weston 781-894-5555
Bought with:
The Atwood Scannell Team
Dover Country Properties Inc.
Source: MLS PIN,MLS#: 73331198
Facts & features
Interior
Bedrooms & bathrooms
- Bedrooms: 6
- Bathrooms: 8
- Full bathrooms: 6
- 1/2 bathrooms: 2
Primary bedroom
- Features: Bathroom - Full, Bathroom - Double Vanity/Sink, Walk-In Closet(s), Closet/Cabinets - Custom Built, Flooring - Wall to Wall Carpet, Window(s) - Picture, Recessed Lighting
- Area: 336
- Dimensions: 16 x 21
Bedroom 2
- Features: Bathroom - Full, Closet/Cabinets - Custom Built, Flooring - Hardwood, Crown Molding
- Area: 255
- Dimensions: 17 x 15
Bedroom 3
- Features: Bathroom - Full, Cedar Closet(s), Closet/Cabinets - Custom Built, Flooring - Hardwood
- Area: 238
- Dimensions: 17 x 14
Bedroom 4
- Features: Bathroom - Full, Walk-In Closet(s), Flooring - Hardwood, Crown Molding
- Area: 240
- Dimensions: 16 x 15
Bedroom 5
- Features: Bathroom - Full, Walk-In Closet(s), Flooring - Hardwood
- Area: 154
- Dimensions: 11 x 14
Primary bathroom
- Features: Yes
Bathroom 1
- Features: Bathroom - Half
Bathroom 2
- Features: Bathroom - Full
Bathroom 3
- Features: Bathroom - Full
Dining room
- Features: Flooring - Hardwood, Wainscoting, Crown Molding
- Area: 224
- Dimensions: 16 x 14
Family room
- Features: Vaulted Ceiling(s), Closet/Cabinets - Custom Built, Flooring - Hardwood, Exterior Access, Recessed Lighting
- Area: 306
- Dimensions: 18 x 17
Kitchen
- Features: Closet/Cabinets - Custom Built, Flooring - Hardwood, Dining Area, Pantry, Countertops - Stone/Granite/Solid, Kitchen Island, Wet Bar, Breakfast Bar / Nook, Recessed Lighting, Stainless Steel Appliances, Pot Filler Faucet, Wine Chiller
- Area: 289
- Dimensions: 17 x 17
Living room
- Features: Closet/Cabinets - Custom Built, Flooring - Hardwood, Window(s) - Bay/Bow/Box, Recessed Lighting, Crown Molding
- Area: 289
- Dimensions: 17 x 17
Heating
- Forced Air, Natural Gas
Cooling
- Central Air
Appliances
- Included: Gas Water Heater, Range, Dishwasher, Microwave, Refrigerator, Freezer, Washer, Dryer, Wine Refrigerator, Range Hood, Stainless Steel Appliance(s)
- Laundry: Flooring - Stone/Ceramic Tile, Stone/Granite/Solid Countertops, Sink
Features
- Bathroom - Full, Closet, Closet/Cabinets - Custom Built, Recessed Lighting, Walk-In Closet(s), Countertops - Stone/Granite/Solid, Kitchen Island, Bathroom - Half, Sauna/Steam/Hot Tub, Wet Bar
- Flooring: Tile, Carpet, Hardwood, Flooring - Hardwood, Flooring - Wood
- Doors: Pocket Door, Insulated Doors
- Windows: Bay/Bow/Box, Insulated Windows
- Basement: Full,Finished
- Number of fireplaces: 1
- Fireplace features: Living Room
Interior area
- Total structure area: 8,840
- Total interior livable area: 8,840 sqft
- Finished area above ground: 6,920
- Finished area below ground: 1,920
Property
Parking
- Total spaces: 15
- Parking features: Attached, Garage Door Opener, Paved Drive, Off Street, Paved
- Attached garage spaces: 3
- Uncovered spaces: 12
Features
- Patio & porch: Porch, Covered
- Exterior features: Porch, Covered Patio/Deck, Rain Gutters, Hot Tub/Spa, Professional Landscaping, Sprinkler System
- Has spa: Yes
- Spa features: Private
- Fencing: Fenced/Enclosed
Lot
- Size: 0.95 Acres
Details
- Parcel number: M:065.0 L:0031 S:000.0,869706
- Zoning: SFR
Construction
Type & style
- Home type: SingleFamily
- Architectural style: Colonial
- Property subtype: Single Family Residence
Materials
- Frame
- Foundation: Concrete Perimeter
- Roof: Shingle
Condition
- Year built: 2015
Utilities & green energy
- Electric: Generator, Circuit Breakers, Generator Connection
- Sewer: Private Sewer
- Water: Private
- Utilities for property: for Gas Range, Generator Connection
Green energy
- Energy efficient items: Thermostat
Community & HOA
Community
- Features: Public Transportation, Walk/Jog Trails, Golf, Conservation Area, Highway Access
- Security: Security System
HOA
- Has HOA: No
Location
- Region: Weston
Financial & listing details
- Price per square foot: $441/sqft
- Tax assessed value: $3,728,600
- Annual tax amount: $41,387
- Date on market: 7/21/2026
- Exclusions: Refrigerator In Basement, All Guardian Shop Equipment In Garage.
- Road surface type: Paved
Price history
| Date | Event | Price |
|---|---|---|
| 4/28/2025 | Sold | $3,900,000-6%$441/sqft |
Source: MLS PIN #73331198 Report a problem | ||
| 3/28/2025 | Contingent | $4,150,000$469/sqft |
Source: MLS PIN #73331198 Report a problem | ||
| 1/31/2025 | Listed for sale | $4,150,000$469/sqft |
Source: MLS PIN #73331198 Report a problem | ||
| 12/1/2024 | Listing removed | $4,150,000$469/sqft |
Source: MLS PIN #73284984 Report a problem | ||
| 9/4/2024 | Listed for sale | $4,150,000$469/sqft |
Source: MLS PIN #73284984 Report a problem | ||
| 9/4/2024 | Listing removed | $4,150,000-12.2%$469/sqft |
Source: MLS PIN #73232167 Report a problem | ||
| 6/27/2024 | Price change | $4,725,000-5.4%$535/sqft |
Source: MLS PIN #73232167 Report a problem | ||
| 5/2/2024 | Listed for sale | $4,995,000+96.7%$565/sqft |
Source: MLS PIN #73232167 Report a problem | ||
| 5/15/2017 | Sold | $2,540,000-4.2%$287/sqft |
Source: Public Record Report a problem | ||
| 4/7/2017 | Pending sale | $2,650,000$300/sqft |
Source: Coldwell Banker Residential Brokerage - Wellesley- Hammond #72063941 Report a problem | ||
| 3/22/2017 | Price change | $2,650,000-3.6%$300/sqft |
Source: Coldwell Banker Residential Brokerage - Wellesley- Hammond #72063941 Report a problem | ||
| 10/20/2016 | Price change | $2,750,000-1.6%$311/sqft |
Source: Coldwell Banker Residential Brokerage - Weston- Hammond #72063941 Report a problem | ||
| 9/8/2016 | Listed for sale | $2,795,000+3.7%$316/sqft |
Source: Hammond Residential Real Estate #72063941 Report a problem | ||
| 5/24/2016 | Listing removed | $2,695,000$305/sqft |
Source: Hammond Residential #71973773 Report a problem | ||
| 3/17/2016 | Listed for sale | $2,695,000+211.6%$305/sqft |
Source: Hammond Residential #71973773 Report a problem | ||
| 7/31/2014 | Sold | $865,000-3.8%$98/sqft |
Source: Public Record Report a problem | ||
| 6/2/2014 | Price change | $899,000-4.3%$102/sqft |
Source: Pinnacle Residential #71674278 Report a problem | ||
| 5/2/2014 | Listed for sale | $939,000+17.5%$106/sqft |
Source: Pinnacle Residential #71674278 Report a problem | ||
| 10/12/2000 | Sold | $799,000$90/sqft |
Source: Public Record Report a problem | ||
Public tax history
| Year | Property taxes | Tax assessment |
|---|---|---|
| 2025 | $41,387 +10.3% | $3,728,600 +10.5% |
| 2024 | $37,513 +1.5% | $3,373,500 +8% |
| 2023 | $36,972 +10.8% | $3,122,600 +19.9% |
| 2022 | $33,356 +2.9% | $2,603,900 +4.2% |
| 2021 | $32,423 +0.4% | $2,497,900 -0.7% |
| 2020 | $32,283 +3.7% | $2,516,200 +1.7% |
| 2019 | $31,145 -0.1% | $2,473,800 -0.7% |
| 2018 | $31,175 +50.7% | $2,492,000 +49.4% |
| 2017 | $20,681 +94.6% | $1,667,800 +90.8% |
| 2016 | $10,629 -0.6% | $874,100 +0.4% |
| 2015 | $10,692 +4.4% | $870,700 +8.3% |
| 2014 | $10,237 +5.8% | $804,200 +3.1% |
| 2013 | $9,674 -0.7% | $780,200 -3% |
| 2012 | $9,739 +3.3% | $804,200 -2.8% |
| 2011 | $9,426 +0.2% | $827,600 -2.3% |
| 2010 | $9,403 -6.9% | $847,100 -7.6% |
| 2009 | $10,099 +3.3% | $916,400 |
| 2008 | $9,778 +4.1% | $916,400 +0.1% |
| 2007 | $9,393 +3.1% | $915,500 +0% |
| 2006 | $9,108 +4.2% | $915,400 -1% |
| 2005 | $8,744 +2.7% | $924,300 +5% |
| 2004 | $8,515 -1.8% | $880,600 +3.1% |
| 2003 | $8,673 +19.5% | $854,500 +19.3% |
| 2002 | $7,260 +40.5% | $716,000 +65.9% |
| 2000 | $5,166 +7.6% | $431,600 +20.1% |
| 1998 | $4,803 | $359,300 |
Find assessor info on the county website
Neighborhood: 02493
Nearby homes
- $1,004,8003 bd1 ba1.3k sqft97 Manor Ave, Wellesley, MA 02482Off Market
- $2,652,5005 bd5 ba5.3k sqft3 Oakdale Ave, Wellesley, MA 02482Off Market
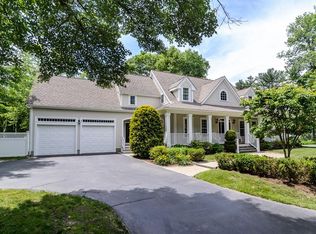
- $2,651,9004 bd3 ba3.7k sqft18 Oakdale Ave, Weston, MA 02493Off Market
- $2,528,7006 bd4 ba4.4k sqft99 Manor Ave, Wellesley, MA 02482Off Market
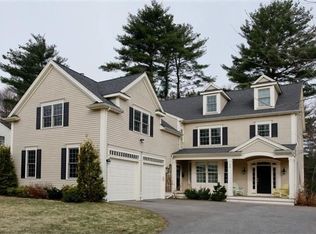
- $1,163,7003 bd1 ba1.3k sqft103 Manor Ave, Wellesley, MA 02482Off Market
- $2,178,7004 bd4 ba3.7k sqft31 Oakdale Ave, Weston, MA 02493Off Market
- $1,604,5004 bd2 ba2.7k sqft2 Oakdale Ave, Wellesley, MA 02482Off Market
- $2,072,3005 bd5 ba4.2k sqft4 Oakdale Ave, Wellesley, MA 02482Off Market
Nearby schools
GreatSchools rating
- 10/10Woodland Elementary SchoolGrades: PK-3Distance: 3.5 mi
- 9/10Weston Middle SchoolGrades: 6-8Distance: 2.1 mi
- 10/10Weston High SchoolGrades: 9-12Distance: 2 mi
Schools provided by the listing agent
- Elementary: Weston
- Middle: Weston Ms
- High: Weston Hs
Source: MLS PIN. This data may not be complete. We recommend contacting the local school district to confirm school assignments for this home.
Get a cash offer in 3 minutes
Find out how much your home could sell for in as little as 3 minutes with a no-obligation cash offer.
Estimated market value
$4,087,400
Get a cash offer in 3 minutes
Find out how much your home could sell for in as little as 3 minutes with a no-obligation cash offer.
Estimated market value
$4,087,400
- Massachusetts
- Middlesex County
- Weston
- 02493
- 24 Oakdale Ave
