Price Improvement for this Move-In-Ready New Construction gem in the historic coastal town of Kilmarnock, VA. This Rock River Homes Laurel Creek plan is a fantastic open-concept design with 3 large bedrooms, 2 full baths, a HUGE Great Room with vaulted ceilings, and a gourmet kitchen with a large prep island, white cabinetry and gorgeous granite tops. The main level primary has a generous ensuite bath with oversized shower and a walk-in closet. The 2 large guest bedrooms share a spacious hall bath. A convenient laundry/ mud room has a rear door and back porch for easy access to your yard. This home is filled with great finishes like luxury vinyl plank floors in the living areas and baths, granite countertops in the kitchen, 9' and cathedral ceilings throughout, ceiling fans in all bedrooms and the great room, bullnose drywall corners and 6" baseboards. The exterior is complete with a cottage style exterior featuring vertical vinyl siding, a 4-sides brick water table detail, a conditioned crawl space, 30 year architectural shingles and broom finished concrete front porch and sidewalk. Walk or bike to the restaurants and shops on Main Street Kilmarnock. This location is just minutes to the Kilmarnock Town Park and Dog Park, a fantastic YMCA, Rappahannock General Hospital, Compass Entertainment Complex, The Tides Inn and multiple marinas. Come enjoy life in the Northern Neck! *Call listing agent for details on Builder closing credit.
Sold for $304,900
$304,900
24 Oakland St, Kilmarnock, VA 22482
3beds
1,358sqft
Single Family Residence
Built in 2024
-- sqft lot
$319,900 Zestimate®
$225/sqft
$2,193 Estimated rent
Home value
$319,900
Estimated sales range
Not available
$2,193/mo
Zestimate® history
Owner options
List your home for rent
$2,193/mo
Rent Zestimate®
Find your next renter with Zillow Rental Manager. Plus, with online applications, you can quickly screen prospective tenants – for free.
$2,193/mo
Rent Zestimate®
Refinance and save
$1,889/mo
Est. payment
Refinancing to a lower rate could help reduce your monthly payments and save thousands over the life of the loan.
$1,889/mo
Est. payment
Explore your selling options
Work with a Zillow partner agent
Leverage their expertise and Zillow's premium Showcase listings to get your home seen by more buyers.
Get startedList with your own agent
Get your home in front of millions of buyers by listing it on Zillow.
Learn how to do itSell it yourself
Take full control of how buyers see your home on Zillow by listing For Sale by Owner (FSBO).
List your homeWhat's special
Zillow last checked:
Listing updated:
Listed by:
Beth Groner 703-615-1150,
Keller Williams Fairfax Gateway
Bought with:
McKann F Payne, 0225241766
Isabell K. Horsley Real Estate
Source: Chesapeake Bay & Rivers AOR,MLS#: 2421765Originating MLS: Chesapeake Bay Area MLS
Facts & features
Interior
Bedrooms & bathrooms
- Bedrooms: 3
- Bathrooms: 2
- Full bathrooms: 2
Heating
- Electric, Heat Pump
Cooling
- Central Air, Electric
Appliances
- Included: Dishwasher, Electric Cooking, Electric Water Heater, Microwave, Oven, Self Cleaning Oven, Stove
- Laundry: Washer Hookup, Dryer Hookup
Features
- Bedroom on Main Level, Ceiling Fan(s), Cathedral Ceiling(s), Dining Area, Granite Counters, High Ceilings, Kitchen Island, Main Level Primary, Pantry, Recessed Lighting, Walk-In Closet(s)
- Flooring: Carpet, Vinyl
- Basement: Crawl Space
- Attic: Access Only
Interior area
- Total interior livable area: 1,358 sqft
- Finished area above ground: 1,358
Property
Parking
- Parking features: Driveway, Unpaved
- Has uncovered spaces: Yes
Accessibility
- Accessibility features: Accessible Full Bath, Accessible Bedroom, Accessible Kitchen
Features
- Levels: One
- Stories: 1
- Patio & porch: Front Porch, Porch
- Exterior features: Porch, Unpaved Driveway
- Pool features: None
Details
- Parcel number: 23A 19 4
- Special conditions: Corporate Listing
Construction
Type & style
- Home type: SingleFamily
- Architectural style: Bungalow,Cottage,Ranch
- Property subtype: Single Family Residence
Materials
- Brick, Drywall, Frame, Vinyl Siding
- Roof: Shingle
Condition
- New Construction
- New construction: Yes
- Year built: 2024
Utilities & green energy
- Sewer: Public Sewer
- Water: Public
Community & HOA
Community
- Subdivision: None
Location
- Region: Kilmarnock
Financial & listing details
- Price per square foot: $225/sqft
- Tax assessed value: $96,000
- Annual tax amount: $918
- Date on market: 3/22/2025
- Ownership: Corporate
- Ownership type: Corporation
Price history
| Date | Event | Price |
|---|---|---|
| 1/17/2025 | Sold | $304,900$225/sqft |
Source: Chesapeake Bay & Rivers AOR #2421765 Report a problem | ||
| 1/6/2025 | Contingent | $304,900$225/sqft |
Source: Northern Neck AOR #116347 Report a problem | ||
| 12/18/2024 | Pending sale | $304,900$225/sqft |
Source: Chesapeake Bay & Rivers AOR #2421765 Report a problem | ||
| 12/5/2024 | Price change | $304,900-3.2%$225/sqft |
Source: Northern Neck AOR #116347 Report a problem | ||
| 6/3/2024 | Listed for sale | $314,900$232/sqft |
Source: Northern Neck AOR #116347 Report a problem | ||
Public tax history
Tax history is unavailable.
Neighborhood: 22482
Nearby homes

- $31,2500.35 acres4 Oakland St, Kilmarnock, VA 22482Sold
- $31,2500.26 acres8 Oakland St, Kilmarnock, VA 22482Sold
- $285,0002 bd1 ba1.2k sqft40 Oakland St, Kilmarnock, VA 22482Sold

- $349,9003 bd2 ba1.5k sqft3 Oakland St, Kilmarnock, VA 22482Sold
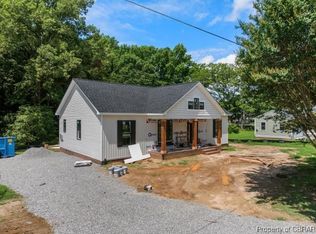
- $31,2500.26 acres7 Oakland St, Kilmarnock, VA 22482Sold
- $187,2003 bd1 ba1.8k sqft487 Irvington Rd, Kilmarnock, VA 22482Off Market
- $337,400-- bd2 ba2.9k sqft508 Irvington Rd, Kilmarnock, VA 22482Off Market
- $35,0000.34 acres720 Irvington Rd, Kilmarnock, VA 22482Off Market
Nearby schools
GreatSchools rating
- 3/10Lancaster Elementary SchoolGrades: K-7Distance: 0.6 mi
- 3/10Lancaster High SchoolGrades: 8-12Distance: 5.6 mi
Schools provided by the listing agent
- Elementary: Lancaster
- Middle: Lancaster
- High: Lancaster
Source: Chesapeake Bay & Rivers AOR. This data may not be complete. We recommend contacting the local school district to confirm school assignments for this home.


Get pre-qualified for a loan
At Zillow Home Loans, we can pre-qualify you in as little as 5 minutes with no impact to your credit score.An equal housing lender. NMLS #10287.
- Virginia
- Lancaster County
- Kilmarnock
- 22482
- 24 Oakland St
