On the market for the first time! Beautifully updated colonial home nestled in a picture-perfect neighborhood, surrounded by lush thoughtfully designed landscaping. Offering Panoramic River Views! This spacious 4 bedroom, 2.5 bath home boasts nearly 3,000 SF of living space on a serene .35 acres lot. Upon entering, you're welcomed by a grand two-story foyer leading to the formal living and dining rooms. The bright, generous eat-in kitchen features a center island, sliders to deck, and stairs descending to the landscaped backyard. The kitchen seamlessly flows into the family room, complete with cathedral ceilings. Upstairs the master suite includes a large walk-in closet & en-suite bathroom, along with three additional bedrooms and full bath. Additional amenities include home office/possible guest room on main living level. Spacious garage providing plenty of space for vehicles, storage and workshop. Conveniently located near shopping, highways, bus and ferry to Metro North train. Call today to schedule your private tour! Additional Information: ParkingFeatures:2 Car Attached,
Sold for $851,000
$851,000
24 Oakley Boulevard, Garnerville, NY 10923
4beds
2,878sqft
Single Family Residence, Residential
Built in 2000
0.35 Acres Lot
$888,400 Zestimate®
$296/sqft
$5,116 Estimated rent
Home value
$888,400
$844,000 - $933,000
$5,116/mo
Zestimate® history
Owner options
List your home for rent
$5,116/mo
Rent Zestimate®
Find your next renter with Zillow Rental Manager. Plus, with online applications, you can quickly screen prospective tenants – for free.
$5,116/mo
Rent Zestimate®
Refinance and save
$5,778/mo
Est. payment
Refinancing to a lower rate could help reduce your monthly payments and save thousands over the life of the loan.
$5,778/mo
Est. payment
Explore your selling options
Work with a Zillow partner agent
Leverage their expertise and Zillow's premium Showcase listings to get your home seen by more buyers.
Get startedList with your own agent
Get your home in front of millions of buyers by listing it on Zillow.
Learn how to do itSell it yourself
Take full control of how buyers see your home on Zillow by listing For Sale by Owner (FSBO).
List your homeWhat's special
Zillow last checked:
Listing updated:
Listed by:
Isabel I. Vazquez 845-323-0488,
Howard Hanna Rand Realty 845-634-4202
Bought with:
Isabel I. Vazquez, 40VA1104480
Howard Hanna Rand Realty
Source: OneKey® MLS as distributed by MLS GRID,MLS#: H6327838
Facts & features
Interior
Bedrooms & bathrooms
- Bedrooms: 4
- Bathrooms: 3
- Full bathrooms: 2
- 1/2 bathrooms: 1
Primary bedroom
- Level: Second
Bedroom 1
- Level: Second
Bedroom 2
- Level: Second
Bedroom 3
- Level: Second
Bathroom 1
- Level: Second
Bathroom 2
- Description: Master Bathroom
- Level: Second
Other
- Level: First
Dining room
- Level: First
Family room
- Level: First
Kitchen
- Level: First
Laundry
- Level: First
Living room
- Level: First
Office
- Level: First
Heating
- Hot Water, Steam
Cooling
- Central Air, Wall/Window Unit(s), Attic Fan
Appliances
- Included: Gas Water Heater, Cooktop, Dishwasher, Dryer, Microwave, Refrigerator, Washer
Features
- Built-in Features, Ceiling Fan(s), Formal Dining, Entrance Foyer
- Flooring: Hardwood, Carpet
- Windows: Drapes, Screens, Blinds
- Basement: Full,Partially Finished
- Attic: Full,Pull Stairs
Interior area
- Total structure area: 2,878
- Total interior livable area: 2,878 sqft
Property
Parking
- Total spaces: 2
- Parking features: Attached, Garage Door Opener
Features
- Levels: Three Or More
- Stories: 3
- Exterior features: Awning(s)
Lot
- Size: 0.35 Acres
Details
- Parcel number: 39228902601000050320000000
Construction
Type & style
- Home type: SingleFamily
- Architectural style: Colonial
- Property subtype: Single Family Residence, Residential
Condition
- Year built: 2000
- Major remodel year: 2023
Utilities & green energy
- Sewer: Public Sewer
- Water: Public
- Utilities for property: Trash Collection Public
Community & HOA
Community
- Security: Video Cameras
HOA
- Has HOA: No
Location
- Region: Garnerville
Financial & listing details
- Price per square foot: $296/sqft
- Tax assessed value: $346,600
- Annual tax amount: $17,838
- Date on market: 9/23/2024
- Cumulative days on market: 23 days
- Listing agreement: Exclusive Right To Sell
- Inclusions: B/I Audio/Visual Equip, Door Hardware, Light Fixtures, Oven/Range
Price history
| Date | Event | Price |
|---|---|---|
| 12/9/2024 | Sold | $851,000+4.4%$296/sqft |
Source:  OneKey® MLS as distributed by MLS GRID #H6327838 Report a problem OneKey® MLS as distributed by MLS GRID #H6327838 Report a problem | ||
| 10/16/2024 | Pending sale | $815,000$283/sqft |
Source: OneKey® MLS as distributed by MLS GRID #H6327838 Report a problem | ||
| 9/23/2024 | Listed for sale | $815,000$283/sqft |
Source: OneKey® MLS as distributed by MLS GRID #H6327838 Report a problem | ||
Public tax history
| Year | Property taxes | Tax assessment |
|---|---|---|
| 2025 | -- | $346,600 |
| 2024 | -- | $346,600 |
| 2023 | -- | $346,600 |
| 2022 | -- | $346,600 |
| 2021 | -- | $346,600 |
| 2020 | -- | $346,600 |
| 2019 | -- | $346,600 |
| 2018 | -- | $346,600 |
| 2017 | $11,957 | $346,600 |
| 2016 | -- | $346,600 |
| 2015 | -- | $346,600 |
| 2014 | -- | $346,600 |
| 2013 | -- | $346,600 -7% |
| 2012 | -- | $372,600 -5% |
| 2011 | -- | $392,200 |
| 2010 | -- | $392,200 -17% |
| 2009 | -- | $472,500 -20.6% |
| 2007 | -- | $595,000 |
| 2006 | -- | $595,000 +3064.9% |
| 2005 | -- | $18,800 |
| 2004 | -- | $18,800 |
| 2003 | -- | $18,800 |
| 2002 | -- | $18,800 |
| 2001 | -- | $18,800 +261.5% |
| 2000 | -- | $5,200 |
Find assessor info on the county website
Neighborhood: 10923
Nearby homes
- $914,6004 bd3 ba3.4k sqft26 Oakley Blvd, Garnerville, NY 10923Off Market

- $807,6004 bd2 ba2.4k sqft22 Oakley Blvd, Garnerville, NY 10923Off Market
- $930,2505 bd3 ba2.6k sqft7 Gordon Way, Garnerville, NY 10923Sold
- $925,0005 bd4 ba3.4k sqft5 Gordon Way, Garnerville, NY 10923Sold
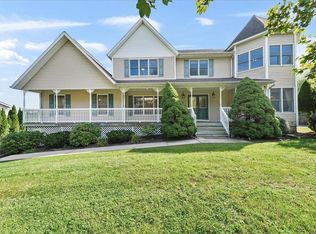
- $799,5004 bd2 ba2.4k sqft25 Oakley Blvd, Garnerville, NY 10923Off Market
- $890,2004 bd3 ba2.4k sqft9 Gordon Way, Garnerville, NY 10923Off Market
- $907,0005 bd2 ba2.7k sqft28 Oakley Blvd, Garnerville, NY 10923Off Market
- $947,2005 bd4 ba3k sqft20 Oakley Blvd, Garnerville, NY 10923Off Market
Nearby schools
GreatSchools rating
- 4/10Thiells Elementary SchoolGrades: K-3Distance: 1.1 mi
- 3/10Fieldstone Secondary SchoolGrades: 7-8Distance: 2.1 mi
- 6/10North Rockland High SchoolGrades: 9-12Distance: 1.5 mi
Schools provided by the listing agent
- Elementary: Thiells Elementary School
- Middle: Fieldstone Middle School
- High: North Rockland High School
Source: OneKey® MLS as distributed by MLS GRID. This data may not be complete. We recommend contacting the local school district to confirm school assignments for this home.
Get a cash offer in 3 minutes
Find out how much your home could sell for in as little as 3 minutes with a no-obligation cash offer.
Estimated market value
$888,400
Get a cash offer in 3 minutes
Find out how much your home could sell for in as little as 3 minutes with a no-obligation cash offer.
Estimated market value
$888,400
- New York
- Rockland County
- Garnerville
- 10923
- 24 Oakley Boulevard
Nearby cities
Nearby zip codes
Other Garnerville Topics
