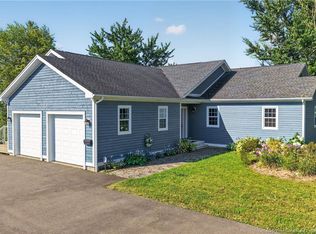
Welcome to 24 Olympic Crescent, Moncton! This well-maintained bungalow is situated in a quiet neighborhood off Salisbury Road and offers exceptional value with an in-law suite and a heated detached garage. The main level features a bright and inviting layout with a sunken living room, spacious dining area, functional kitchen, three generously sized bedrooms, and a 4-piece bathroom. The fully finished lower level includes a self-contained in-law suite with a non-conforming bedroom, full kitchen, dining area, family room, 4-piece bathroom, laundry room, and a separate storage room—ideal for extended family or guests. Outside, you'll appreciate the 24' x 24' detached double garage, fully insulated, heated, and wired, along with a large double-wide cement driveway providing ample parking. Private back yard with a spacious deck off the dining room. Additional highlights include a durable metal roof (approximately 5 years old) on the house, garage and shed, mini-split heat pump for efficient year-round comfort, generator hookup, large storage shed, beautifully private landscaped yard, and all appliances included, including the washer and dryer. This move-in-ready home offers comfort, versatility, and excellent value in a desirable location. Don't miss your opportunity—call today to book your private viewing!
For sale
C$399,900
24 Olympic Cres, Moncton, NB E1E 4B7
3beds
1,885sqft
SingleFamily
Built in 1984
560 Square Feet Lot
$-- Zestimate®
C$212/sqft
C$-- HOA
What's special
Well-maintained bungalowIn-law suiteHeated detached garageBright and inviting layoutSpacious dining areaFunctional kitchenThree generously sized bedrooms
- 48 days
- 12
- 1
Zillow last checked:
Listing updated:
Listed by:
Ricky Cormier, Agent Manager,
Assist 2 Sell Hub City Realty Brokerage
Source: New Brunswick Real Estate Board,MLS®#: NB144020
Facts & features
Interior
Bedrooms & bathrooms
- Bedrooms: 3
- Bathrooms: 2
- Full bathrooms: 2
Bedroom
- Level: Main
Bedroom
- Level: Main
Bedroom
- Level: Main
Other
- Level: Main
Other
- Level: Lower
Dining room
- Level: Main
Dining room
- Level: Lower
Family room
- Level: Lower
Kitchen
- Level: Main
Kitchen
- Level: Lower
Living room
- Level: Main
Living room
- Level: Lower
Storage
- Level: Lower
Heating
- Baseboard, Electric
Cooling
- Electric, Heat Pump - Ductless
Appliances
- Laundry: Inside
Features
- Air Exchanger, In-Law Floorplan
- Flooring: Ceramic Tile, Laminate, Vinyl
- Basement: Full
- Has fireplace: No
Interior area
- Total structure area: 1,885
- Total interior livable area: 1,885 sqft
- Finished area above ground: 1,092
Property
Parking
- Total spaces: 2
- Parking features: Concrete, Width - Double, Garage
- Has garage: Yes
- Uncovered spaces: 2
Accessibility
- Accessibility features: Single Storey Living
Features
- Levels: One
Lot
- Size: 560 Square Feet
- Features: Landscaped, Under 0.5 Acres
Details
- Parcel number: 01077247
Construction
Type & style
- Home type: SingleFamily
- Architectural style: Bungalow
Materials
- Vinyl Siding
- Foundation: Concrete
- Roof: Metal
Condition
- Year built: 1984
Utilities & green energy
- Sewer: Municipal
- Water: Municipal
Community & HOA
Location
- Region: Moncton
Financial & listing details
- Price per square foot: C$212/sqft
- Annual tax amount: C$3,003
- Date on market: 7/14/2026
- Ownership: Freehold
Price history
Price history is unavailable.
Public tax history
Tax history is unavailable.
Climate risks
Neighborhood: E1E
Nearby schools
GreatSchools rating
No schools nearby
We couldn't find any schools near this home.

Similar homes
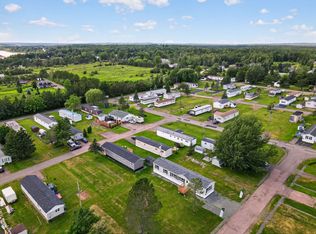
- C$399,9005 bd2 ba2.6k sqft24 Bolton St, Moncton, NB E1E 4H2For Sale
 MLS ID #NB142596, Colin Mollins, Salesperson, Keller Williams Capital Realty Brokerage. New Brunswick Real Estate Board
 - C$399,9003 bd2 ba1.8k sqft39 Lotusrow Dr, Moncton, NB E1E 4W1For Sale
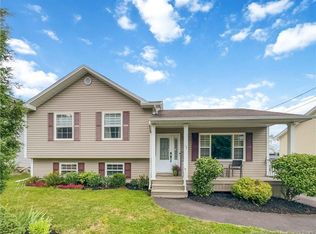 MLS ID #NB144502, Tracey Mullin, Agent Manager, 3 Percent Realty Atlantic Inc. Brokerage. New Brunswick Real Estate Board
 - C$399,9005 bd2 ba1.9k sqft139 Ayer Ave, Moncton, NB E1C 8H1For Sale
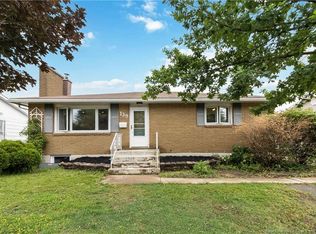 MLS ID #NB145936, Arvin Kumar, Salesperson, eXp Realty Brokerage. New Brunswick Real Estate Board
 - C$439,0004 bd3 ba2.1k sqft302 Lady Russell St, Moncton, NB E1E 0G1For Sale
 MLS ID #NB146832, Ricky Cormier, Agent Manager, Assist 2 Sell Hub City Realty Brokerage. New Brunswick Real Estate Board
