WELCOME HOME to this absolute stunner in the sought after Woods of South Barrington! 6 beds and 5 FULL baths! Located on a beautiful 0.54 acre lot, the sellers have invested over 200k to make this an incredibly functional and move in ready home for the next lucky buyer =) As you walk through the front door, you'll immediately appreciate the home being freshly painted, new carpet throughout, refinished hardwood flooring, and brand new flooring throughout the first floor. This reconfigured layout features a first floor office, bedroom, and renovated full bathroom. The expansive kitchen features newer appliances (2019), refreshed cabinetry, quartz counters, backsplash, with an eat in area that opens up to a grand two story family room anchored by beautiful fireplace and windows allowing for incredible natural light. Upstairs you'll appreciate an updated 2nd full bath and the installation of a 3rd full bath so all 4 bedrooms are en suite =) The primary suite offers an exceptional space with a walk in closet you only dream about fully equipped with custom closets throughout. Head downstairs to the fully finished English basement perfect for guests or in laws equipped with a full kitchen, full bathroom, bedroom, and still plenty of place space and storage! Every square foot of the property has been thoughtfully laid out and maximized so no wasted space here! Significant additional updates for added peace of mind include newer HVAC (2025), whole house water filtration and water softener (2025), exterior cedar painted (2024), new blinds (2023), tankless water heater (2022), roof (2022). All this located in a premier lot and and neighborhood just a few minutes from Barbara B Rose Elementary and short bike ride to Community Park (soccer, tennis, pickle, baseball, bocce, shuffleboard, volleyball, playground) and the Arboretum full of endless shopping, dining, and entertainment!
Closed
$1,245,000
24 Olympic Dr, Barrington, IL 60010
4beds
4,889sqft
Single Family Residence
Built in 2008
0.55 Acres Lot
$1,250,400 Zestimate®
$255/sqft
$6,523 Estimated rent
Home value
$1,250,400
$1.14M - $1.38M
$6,523/mo
Zestimate® history
Owner options
List your home for rent
$6,523/mo
Rent Zestimate®
Find your next renter with Zillow Rental Manager. Plus, with online applications, you can quickly screen prospective tenants – for free.
$6,523/mo
Rent Zestimate®
Refinance and save
$7,420/mo
Est. payment
Refinancing to a lower rate could help reduce your monthly payments and save thousands over the life of the loan.
$7,420/mo
Est. payment
Explore your selling options
Work with a Zillow partner agent
Leverage their expertise and Zillow's premium Showcase listings to get your home seen by more buyers.
Get startedList with your own agent
Get your home in front of millions of buyers by listing it on Zillow.
Learn how to do itSell it yourself
Take full control of how buyers see your home on Zillow by listing For Sale by Owner (FSBO).
List your homeWhat's special
Zillow last checked:
Listing updated:
Listed by:
Kevin Johnson 847-381-0300,
@properties Christie's International Real Estate
Bought with:
Patricia Bulanda
Keller Williams North Shore West
Source: MRED as distributed by MLS GRID,MLS#: 12718303
Facts & features
Interior
Bedrooms & bathrooms
- Bedrooms: 4
- Bathrooms: 5
- Full bathrooms: 5
Rooms
- Room types: Kitchen, Exercise Room, Media Room, Recreation Room, Study, Walk In Closet
Primary bedroom
- Features: Flooring (Carpet), Window Treatments (Blinds), Bathroom (Full)
- Level: Second
- Area: 576 Square Feet
- Dimensions: 24X24
Bedroom 2
- Features: Flooring (Carpet), Window Treatments (Blinds)
- Level: Second
- Area: 154 Square Feet
- Dimensions: 14X11
Bedroom 3
- Features: Flooring (Carpet), Window Treatments (Blinds)
- Level: Second
- Area: 120 Square Feet
- Dimensions: 12X10
Bedroom 4
- Features: Flooring (Carpet), Window Treatments (Blinds)
- Level: Second
- Area: 108 Square Feet
- Dimensions: 12X9
Dining room
- Features: Flooring (Carpet), Window Treatments (Blinds)
- Level: Main
- Area: 154 Square Feet
- Dimensions: 14X11
Exercise room
- Features: Flooring (Wood Laminate), Window Treatments (Blinds)
- Level: Basement
- Area: 312 Square Feet
- Dimensions: 24X13
Family room
- Features: Flooring (Carpet), Window Treatments (Blinds)
- Level: Main
- Area: 336 Square Feet
- Dimensions: 24X14
Kitchen
- Features: Kitchen (Eating Area-Table Space, Island, Pantry-Closet), Flooring (Hardwood), Window Treatments (Shades)
- Level: Main
- Area: 234 Square Feet
- Dimensions: 18X13
Kitchen 2nd
- Features: Flooring (Wood Laminate)
- Level: Basement
- Area: 168 Square Feet
- Dimensions: 14X12
Laundry
- Features: Flooring (Ceramic Tile)
- Level: Main
- Area: 35 Square Feet
- Dimensions: 7X5
Living room
- Features: Flooring (Carpet), Window Treatments (Shades)
- Level: Main
- Area: 192 Square Feet
- Dimensions: 16X12
Media room
- Features: Flooring (Carpet)
- Level: Basement
- Area: 209 Square Feet
- Dimensions: 19X11
Recreation room
- Features: Flooring (Wood Laminate), Window Treatments (Blinds)
- Level: Basement
- Area: 324 Square Feet
- Dimensions: 27X12
Study
- Features: Flooring (Carpet), Window Treatments (Blinds)
- Level: Main
- Area: 156 Square Feet
- Dimensions: 13X12
Walk in closet
- Features: Flooring (Carpet), Window Treatments (Blinds)
- Level: Second
- Area: 234 Square Feet
- Dimensions: 18X13
Heating
- Natural Gas, Forced Air
Cooling
- Central Air
Appliances
- Included: Range, Microwave, Dishwasher, Refrigerator, Washer, Dryer, Stainless Steel Appliance(s), Cooktop, Oven, Water Purifier Owned, Water Softener Owned, Humidifier
- Laundry: Main Level, Sink
Features
- Cathedral Ceiling(s), Wet Bar, Walk-In Closet(s)
- Flooring: Hardwood
- Windows: Skylight(s)
- Basement: Finished,Full,Daylight
- Number of fireplaces: 1
- Fireplace features: Family Room
Interior area
- Total structure area: 0
- Total interior livable area: 4,889 sqft
Property
Parking
- Total spaces: 3
- Parking features: Asphalt, Garage Door Opener, Yes, Garage Owned, Attached, Garage
- Attached garage spaces: 3
- Has uncovered spaces: Yes
Accessibility
- Accessibility features: No Disability Access
Features
- Stories: 2
- Patio & porch: Deck
Lot
- Size: 0.55 Acres
- Dimensions: 170X178X116X150
- Features: Corner Lot, Landscaped
Details
- Parcel number: 01282030070000
- Special conditions: Corporate Relo
- Other equipment: Ceiling Fan(s), Sprinkler-Lawn
Construction
Type & style
- Home type: SingleFamily
- Architectural style: Traditional
- Property subtype: Single Family Residence
Materials
- Brick, Cedar
Condition
- New construction: No
- Year built: 2008
Utilities & green energy
- Electric: Circuit Breakers, 200+ Amp Service
- Sewer: Public Sewer
- Water: Public
Community & HOA
Community
- Features: Park, Curbs, Street Lights, Street Paved
- Security: Security System, Carbon Monoxide Detector(s)
- Subdivision: The Woods Of South Barrington
HOA
- Has HOA: Yes
- Services included: Insurance, Other
- HOA fee: $92 monthly
Location
- Region: Barrington
Financial & listing details
- Price per square foot: $255/sqft
- Annual tax amount: $18,994
- Date on market: 9/8/2026
- Listing terms: Cash
- Ownership: Fee Simple w/ HO Assn.
Price history
| Date | Event | Price |
|---|---|---|
| 9/4/2026 | Sold | $1,245,000+77.9%$255/sqft |
Source:  MRED as distributed by MLS GRID #12718303 Report a problem | ||
| 6/28/2019 | Sold | $700,000$143/sqft |
Source: MRED as distributed by MLS GRID #10355163 Report a problem | ||
Public tax history
Tax history is unavailable.
Neighborhood: 60010
Nearby homes
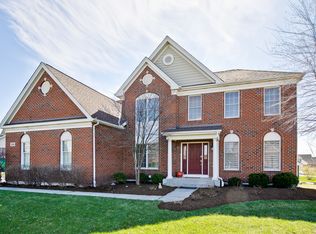
- $1,119,7004 bd4 ba4.8k sqft24 Olympic Dr #222, South Barrington, IL 60010Off Market
- $1,156,7004 bd3 ba3.1k sqft22 Olympic Dr, South Barrington, IL 60010Off Market
- $1,024,2004 bd2 ba2.8k sqft3 Yosemite Ct #221, South Barrington, IL 60010Off Market
- $1,203,4004 bd2 ba3.6k sqft25 Olympic Dr, South Barrington, IL 60010Off Market
- $1,179,1004 bd2 ba3.7k sqft27 Olympic Dr, South Barrington, IL 60010Off Market
- $1,102,5004 bd2 ba3.3k sqft2 Yosemite Ct #212, South Barrington, IL 60010Off Market
- $1,179,0005 bd5 ba3.3k sqft20 Olympic Dr, South Barrington, IL 60010Sold
- $1,252,9004 bd2 ba4.1k sqft23 Olympic Dr, South Barrington, IL 60010Off Market
Nearby schools
GreatSchools rating
- 9/10Barbara B Rose Elementary SchoolGrades: K-5Distance: 0.5 mi
- 8/10Barrington Middle School- Prairie CampusGrades: 6-8Distance: 4.1 mi
- 10/10Barrington High SchoolGrades: 9-12Distance: 4.9 mi
Schools provided by the listing agent
- Elementary: Barbara B Rose Elementary School
- Middle: Barrington Middle School Prairie
- High: Barrington High School
- District: 220
Source: MRED as distributed by MLS GRID. This data may not be complete. We recommend contacting the local school district to confirm school assignments for this home.
Get a cash offer in 3 minutes
Find out how much your home could sell for in as little as 3 minutes with a no-obligation cash offer.
Estimated market value
$1,250,400
Get a cash offer in 3 minutes
Find out how much your home could sell for in as little as 3 minutes with a no-obligation cash offer.
Estimated market value
$1,250,400
- Illinois
- Cook County
- South Barrington
- 60010
- 24 Olympic Dr
Nearby cities
Nearby zip codes
Other South Barrington Topics
- Apartments for Rent in 60010
- Houses for Sale in 60010
- Houses for Rent in 60010
- 60010 Real Estate
- South Barrington Condos
- Houses for Sale in South Barrington
- Newest Listings in South Barrington
- South Barrington Home Values
- South Barrington Real Estate Agents
- South Barrington Refinance
- South Barrington Mortgage Rates
