Skip main navigation
Pending
  • $1,425,000

    24 Open Space Drive, Sandwich, MA 02563

    3beds
    4,231sqft
    : 
    $9,092/mo
    Get pre-qualified
    Single Family Residence
    Built in 2000
    0.39 Acres Lot
    $1,421,100 Zestimate®
    $337/sqft
    $343/mo HOA

    What's special

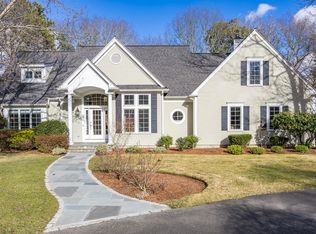
    A rare opportunity to own a custom built luxury residence overlooking the 9th fairway of The Ridge Club. Designed with exceptional craftsmanship and offering over 3,500 square feet across three beautifully finished levels, this impressive three bedroom, four bath home effortlessly combines elegance, comfort, and thoughtful design.A dramatic two story foyer opens to a light filled floor plan highlighted by soaring ceilings, walls of windows, and a stunning floor-to-ceiling stone fireplace. At the heart of the home is a beautifully appointed chef's kitchen featuring custom cabinetry, granite countertops, premium appliances, and a spacious walk-in pantry, perfect for both everyday living and entertaining.The first floor primary suite is privately situated in its own wing and offers a luxurious en suite bath and generous walk in closet. The opposite wing features a second bedroom with an adjacent full bath, a private den or home office, and a large screened porch overlooking the picturesque golf course.Upstairs, you'll find a spacious guest bedroom, a full bath, an expansive loft ideal for a sitting area, media space, or additional office and a bonus room. The finished lower level is designed for recreation and relaxation, complete with a large family and game room, fitness area, and abundant storage. Completing this exceptional offering is a dedicated golf cart garage, making it effortless to enjoy the renowned Ridge Club lifestyle. This is luxury golf course living at its finest in one of Cape Cod's most sought after communities.
    32 days
    |
    449
    |
    15
    |

    Likely to sell faster than

    Zillow last checked:

    Listing updated:

    Listed by:

    Tori Harrison Farr 508 455 7288,

    Sotheby's International Realty, Inc.

    Source: CCIMLS,MLS#: 22603545MLS Logo

      Facts & features

      Interior

      Bedrooms & bathrooms
      • Bedrooms: 3
      • Bathrooms: 4
      • Full bathrooms: 3
      • 1/2 bathrooms: 1
      Primary bedroom
      • Features: Walk-In Closet(s)
      • Level: First
      Bedroom 2
      • Level: First
      Bedroom 3
      • Level: Second
      Primary bathroom
      • Features: Private Full Bath
      Heating
      • Has Heating (Unspecified Type)
      Cooling
      • Central Air
      Appliances
      • Included: Gas Water Heater
      • Laundry: First Floor
      Features
      • Pantry, Mud Room
      • Flooring: Hardwood, Carpet, Tile
      • Basement: Finished
      • Number of fireplaces: 1
      Interior area
      • Total structure area: 4,231
      • Total interior livable area: 4,231 sqft

      Property

      Parking
      • Total spaces: 3
      • Parking features: Garage, Open
      • Garage spaces: 2
      • Has uncovered spaces: Yes
      Features
      • Stories: 2
      • Patio & porch: Deck, Screened Porch
      • Frontage type: Golf Course
      Lot
      • Size: 0.39 Acres
      Details
      • Parcel number: SAND M:0009 B:0000 L:02640
      • Zoning: R-2
      • Special conditions: None

      Construction

      Type & style
      • Home type: SingleFamily
      • Architectural style: Cape Cod
      • Property subtype: Single Family Residence
      Materials
      • Clapboard, Shingle Siding
      • Foundation: Poured
      • Roof: Asphalt, Shingle
      Condition
      • Actual
      • New construction: No
      • Year built: 2000

      Utilities & green energy

      • Sewer: Septic Tank, Septic Tank

      Community & HOA

      Community
      • Features: Security
      • Subdivision: The Ridge Club
      HOA
      • Has HOA: Yes
      • Amenities included: Common Area, Security, Trash, Road Maintenance
      • Services included: Reserve Funds, Professional Property Management
      • HOA fee: $4,120 annually
      Location
      • Region: Sandwich

      Financial & listing details

      • Price per square foot: $337/sqft
      • Tax assessed value: $1,241,700
      • Annual tax amount: $12,653
      • Date on market: 7/22/2026
      • Cumulative days on market: 16 days
      • Road surface type: Paved

        Estimated market value

        $1,421,100

        $1.35M - $1.49M

        $5,821/mo

        Price history

        DateEventPrice
        7/29/2026Pending sale$1,425,000$337/sqft
        Source: MLS PIN #73556165 Report a problem
        7/29/2026Listed for sale$1,425,000$337/sqft
        Source: MLS PIN #73556165 Report a problem
        7/29/2026Pending sale$1,425,000$337/sqft
        Source: CCIMLS #22603545 Report a problem
        7/23/2026Listed for sale$1,425,000+78.1%$337/sqft
        Source: CCIMLS #22603545 Report a problem
        10/1/2018Sold$800,000-3%$189/sqft
        Source: CCIMLS #21806120 Report a problem
        8/24/2018Pending sale$825,000$195/sqft
        Source: Kinlin Grover Real Estate #21806120 Report a problem
        8/15/2018Listed for sale$825,000+22.2%$195/sqft
        Source: Kinlin Grover Real Estate #21806120 Report a problem
        9/30/2016Sold$675,000-9.9%$160/sqft
        Source: CCIMLS #21606040 Report a problem
        8/30/2016Pending sale$749,000$177/sqft
        Source: Ridge Realty #21606040 Report a problem
        7/11/2016Listed for sale$749,000+613.3%$177/sqft
        Source: Ridge Realty #21606040 Report a problem
        11/21/1997Sold$105,000$25/sqft
        Source: Public Record Report a problem

        Public tax history

        YearProperty taxesTax assessment
        2025$12,317 +0.1%$1,165,300 +2.3%
        2024$12,303 +2%$1,139,200 +8.6%
        2023$12,061 +5.1%$1,048,800 +20.2%
        2022$11,481 +4.9%$872,400 +9.7%
        2021$10,949 -2.8%$795,100 +1%
        2020$11,263 +2.1%$787,100 +2.2%
        2019$11,029 +8.1%$770,200 +7.9%
        2018$10,199 -0.6%$713,700 +3.8%
        2017$10,263 +4.6%$687,400 +1.4%
        2016$9,814 -2.3%$678,200 +0.1%
        2015$10,041 +3.4%$677,500 +1.7%
        2014$9,708 +8.7%$666,300 +2.4%
        2013$8,928 +6.5%$650,700 -1.1%
        2012$8,384 +2.3%$658,100 -2.2%
        2011$8,197 +1.4%$673,000 -6.4%
        2010$8,085 -2.1%$719,300 -10.5%
        2009$8,257 +0.2%$804,000 -6.3%
        2008$8,243 +0.6%$857,800 -2.6%
        2007$8,191 -0.3%$880,700 +0.4%
        2006$8,212 +2.7%$877,300 +4.7%
        2005$7,997 +1.7%$838,300 +8.7%
        2004$7,865 +0.8%$771,100 +16.5%
        2003$7,806 +20.3%$662,100 +36.7%
        2001$6,490 +348.5%$484,300 +378.6%
        2000$1,447 $101,200
        Find assessor info on the county website

        Monthly payment

        Est. payment

        Payment breakdown

        Explore the cost of this home by adjusting the details. Changes won't be saved.
        All calculations are estimates and provided by Zillow, Inc. for informational purposes only. Actual amounts may vary.
        HOA fees may include property taxes on listings classified as Co-Ops. Contact the listing agent and/or owner for fee details.
        See how much you could borrow to make a competitive offer.

        Climate risks

        Neighborhood: 02563

        Getting around

        7 / 100
        Car-Dependent
        25 / 100
        Somewhat Bikeable

        Nearby schools

        GreatSchools rating
        Schools provided by the listing agent
        • District: Sandwich

        Source: CCIMLS. This data may not be complete. We recommend contacting the local school district to confirm school assignments for this home.

        A local agent can set up tours, give advice and negotiate with sellers.

        Browse local experts

        Similar homes