Skip main navigation
Closed
  • $502,500

    24 Orchard Grove Lane, Hudson, NY 12534

    4beds
    1,796sqft
    Manufactured Home
    Built in 1992
    1.01 Acres Lot
    $515,400 Zestimate®
    $280/sqft
    $3,826 Estimated rent

    Home value

    $515,400

    $397,000 - $675,000

    $3,826/mo

    Zestimate® history
    Loading
    Loading...

    Owner options

    List your home for rent

    $3,826/mo

    Rent Zestimate®

    Find your next renter with Zillow Rental Manager. Plus, with online applications, you can quickly screen prospective tenants – for free.

    Learn more

    $3,826/mo

    Rent Zestimate®

    Refinance and save

    $3,312/mo

    Est. payment

    Refinancing to a lower rate could help reduce your monthly payments and save thousands over the life of the loan.

    See today's rates

    $3,312/mo

    Est. payment

    Explore your selling options

    Work with a Zillow partner agent

    Leverage their expertise and Zillow's premium Showcase listings to get your home seen by more buyers.

    Get started

    List with your own agent

    Get your home in front of millions of buyers by listing it on Zillow.

    Learn how to do it

    Sell it yourself

    Take full control of how buyers see your home on Zillow by listing For Sale by Owner (FSBO).

    List your home

    What's special

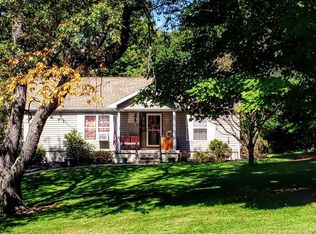
    Enjoy living in this three- or four-bedroom, two-bath Cape, situated midway on Orchard Grove Lane, a secluded, safe, cul-de-sac community with lovely mature oak and maple trees, spacious lots, Catskill views, and muted traffic. This 1992 house has been well maintained and it's in a great neighborhood. The first-floor front door leads to the living room, dining room (could also be a bedroom), bedroom, bathroom, and kitchen. Updated kitchen has granite counters, stainless appliances, and glass sliding doors opening to a deck, stone patio, perennial gardens, a huge hydrangea, and charming tall woodlands, while the long front covered porch overlooks the tree-lined street. Upstairs there is a large primary bedroom with attached den and walk-in closet with built-ins; a roomy updated glass and marble bathroom; second bedroom, third bedroom or office; and a laundry closet. The detached oversized two-car garage was built allowing the former basement garage to be finished as open living and play areas. Home is heated by hot water baseboard and has heat-pump mini-splits for air conditioning and alternative heat. Located on the outskirts of the historic Hamlet of Claverack, the property is only ten minutes to lively Hudson and two hours to NYC by car or Amtrak.

    Zillow last checked:

    Listing updated:

    Listed by:

    Peggy Lampman 518-567-9300,

    Peggy Lampman Real Estate

    Bought with:

    Ryan Wexler, 10301224230

    Coldwell Banker Advisor Realty

    Source: HVCRMLS,MLS#: 155615MLS Logo

    Facts & features

    Interior

    Bedrooms & bathrooms
    • Bedrooms: 4
    • Bathrooms: 2
    • Full bathrooms: 2
    Bedroom
    • Level: Second
    Bedroom
    • Level: Second
    Bedroom
    • Level: Second
    Bedroom
    • Level: First
    Bathroom
    • Level: Second
    Bathroom
    • Level: First
    Den
    • Level: Second
    Dining room
    • Level: First
    Kitchen
    • Level: First
    Living room
    • Level: First
    Heating
    • Baseboard, Ductless, Hot Water, Oil
    Cooling
    • Ductless
    Appliances
    • Included: Water Heater, Washer, Refrigerator, Range, Microwave, Electric Water Heater, Dryer, Dishwasher
    • Laundry: Laundry Closet
    Features
    • High Speed Internet
    • Flooring: Carpet, Hardwood, Tile
    • Basement: Finished,Walk-Out Access
    • Has fireplace: No
    Interior area
    • Total structure area: 1,796
    • Total interior livable area: 1,796 sqft

    Property

    Parking
    • Total spaces: 2
    • Parking features: Driveway
    • Garage spaces: 2
    • Has uncovered spaces: Yes
    Features
    • Patio & porch: Deck, Patio, Porch
    • Has view: Yes
    • View description: Neighborhood, Rural, Trees/Woods
    Lot
    • Size: 1.01 Acres
    Details
    • Parcel number: 121.199
    • Special conditions: Trust

    Construction

    Type & style
    • Home type: MobileManufactured
    • Architectural style: Cape Cod
    • Property subtype: Manufactured Home
    Materials
    • Vinyl Siding, Other
    • Foundation: Concrete Perimeter
    • Roof: Asphalt
    Condition
    • Year built: 1992

    Utilities & green energy

    • Electric: 200+ Amp Service
    • Sewer: Septic Tank
    • Water: Well

    Community & HOA

    HOA
    • Has HOA: No
    Location
    • Region: Hudson

    Financial & listing details

    • Price per square foot: $280/sqft
    • Tax assessed value: $265,000
    • Date on market: 12/31/2024
    • Road surface type: Paved

    Price history

    DateEventPrice
    3/6/2025Sold$502,500+8.1%$280/sqft
    Source: HVCRMLS #155615 Report a problem
    1/28/2025Contingent$465,000$259/sqft
    Source: Columbia Greene Northern Dutchess MLS #155615 Report a problem
    1/2/2025Listed for sale$465,000+271.4%$259/sqft
    Source: Columbia Greene Northern Dutchess MLS #155615 Report a problem
    2/19/1993Sold$125,203$70/sqft
    Source: Public Record Report a problem

    Public tax history

    YearProperty taxesTax assessment
    2025-- $335,000 +26.4%
    2024-- $265,000
    2023-- $265,000
    2022-- $265,000
    2021-- $265,000 +39.5%
    2020-- $190,000
    2019-- $190,000
    2018-- $190,000
    2017-- $190,000
    2016-- $190,000
    2015-- $190,000
    2014-- $190,000
    2013-- $190,000 -7.8%
    2012-- $206,000 -5.9%
    2011-- $219,000 +45.3%
    2010-- $150,700
    2009-- $150,700
    2008-- $150,700
    2007-- $150,700
    2006-- $150,700
    2005-- $150,700 +20%
    2004-- $125,600
    2003-- $125,600
    2002-- $125,600
    2001-- $125,600
    Find assessor info on the county website

    Neighborhood: 12534

    Nearby schools

    GreatSchools rating