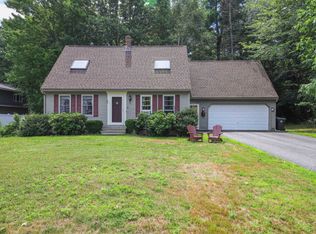
Blending timeless design with thoughtful updates, this beautifully maintained Scarborough Colonial offers refined living in one of the area's most desirable neighborhoods. From the warm bamboo flooring to the beautifully updated kitchen with granite countertops, every space has been designed with both comfort and style in mind. A first-floor bonus room adds valuable flexibility and can easily serve as a guest bedroom, home office, library, or additional living space to suit your needs. Upstairs, the spacious primary suite offers a beautifully updated en suite bath, while the second full bath has also been tastefully refreshed. Both feature double vanities, blending style with everyday convenience. A convenient first-floor half bath completes the home's thoughtful layout.
The beautifully finished lower level extends the home's versatility with engineered hardwood flooring, creating an ideal space for a media room, fitness area, recreation room, or additional lounge. The attached two-car garage offers ample room for vehicles, storage, and outdoor gear.
Set in a desirable Scarborough neighborhood, this home places you just minutes from Pine Point Beach, scenic walking trails, popular local restaurants, and favorites like Dairy Corner. Whether you're enjoying a morning by the ocean, an afternoon exploring nearby trails, or an evening out close to home, this location offers the perfect blend of coastal recreation, everyday convenience, and the lifestyle that makes Scarborough such a sought-after place to call home.
Closed
Zillow last checked:
Listing updated:
Bought with:
Better Homes and Gardens Real Estate/The Masiello Group
Source: Maine Listings,MLS#: 1674043
Price history
| Date | Event | Price |
|---|---|---|
| 9/17/2026 | Sold | $730,000+2.1%$337/sqft |
Source:  Maine Listings #1674043 Report a problem Maine Listings #1674043 Report a problem | ||
| 8/7/2026 | Pending sale | $715,000$330/sqft |
Source: Maine Listings #1674043 Report a problem | ||
| 7/30/2026 | Listed for sale | $715,000+127%$330/sqft |
Source: Maine Listings #1674043 Report a problem | ||
| 4/15/2015 | Sold | $315,000$145/sqft |
Source: Maine Listings #1159713 Report a problem | ||
Sell for more on Zillow
Get a Zillow Showcase℠ listing at no additional cost and you could sell for .
$730,200
2% more
+$14,604
With Zillow Showcase(estimated)
$744,804
