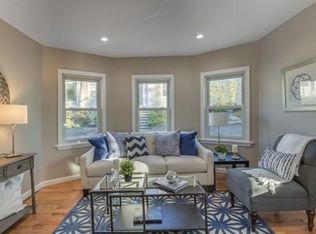
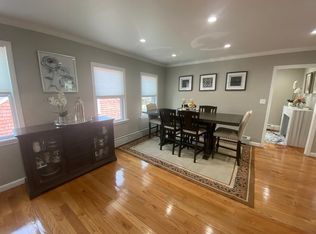
Historic character meets thoughtful modern living in Salem’s Gallows Hill neighborhood on the Peabody line. Built in 1880 and beautifully maintained, this distinctive 4-bedroom, 2-bath home blends original charm with extensive updates. Inside, an open-concept living and dining area flows into the beautifully renovated kitchen, hardwood floors throughout, exposed brick chimney and classic architectural details celebrate the home's historic character while thoughtful updates provide today's desired comfort. A sunroom/office offers a bright, flexible space to work or enjoy the seasons. The second-floor spa-like bath is a standout, featuring a glass-enclosed shower, freestanding soaking tub, custom cabinetry and abundant natural light. Multiple bedrooms provide flexibility for guests, gym, office or hobbies. The finished walk-out lower level is more than traditional basement space, with full-size windows, direct exterior access and more flexible space. Step outside to private, fenced, landscaped yard with covered Cumaru deck. The expansive 9'x37' detached workshop is a rare find in the city. Impressive history of improvements: removal of knob-and-tube wiring (2013); roof, boiler, complete rubblestone foundation restoration (2014); kitchen, addition of second-floor bath (2016); Marvin Integrity windows, replacement of the entire north wall, exterior trim improvements (2018); new Cumaru deck (2021); new oak staircase (2023); rebuilt chimney (2025). A special Salem home offering historic charm, modern updates, flexible living space, rare workshop space and inviting outdoor living! Open House Sat & Sun 9/12 & 9/13 12PM - 2PM.
Pending
$699,000
24 Ord St, Salem, MA 01970
4beds
1,909sqft
Single Family Residence
Built in 1880
3,528 Square Feet Lot
$713,700 Zestimate®
$366/sqft
$-- HOA
What's special
Glass-enclosed showerClassic architectural detailsCovered cumaru deckNew cumaru deckExposed brick chimneyNew oak staircaseHistoric character
- 25 days
- 1,246
- 118
Zillow last checked:
Listing updated:
Listed by:
Diane Reynolds 978-210-9697,
Century 21 North East 978-774-2770
Source: MLS PIN,MLS#: 73571792
Facts & features
Interior
Bedrooms & bathrooms
- Bedrooms: 4
- Bathrooms: 2
- Full bathrooms: 2
Primary bedroom
- Features: Walk-In Closet(s), Closet, Flooring - Hardwood, Recessed Lighting
- Level: Second
- Area: 204.48
- Dimensions: 14.2 x 14.4
Bedroom 2
- Features: Closet, Flooring - Hardwood, Recessed Lighting
- Level: Second
- Area: 169.12
- Dimensions: 11.2 x 15.1
Bedroom 3
- Features: Flooring - Hardwood, French Doors
- Level: Basement
- Area: 117.82
- Dimensions: 8.6 x 13.7
Bedroom 4
- Features: Closet, Flooring - Hardwood
- Level: First
- Area: 102.72
- Dimensions: 10.7 x 9.6
Bathroom 1
- Features: Bathroom - Full, Bathroom - Tiled With Shower Stall, Bathroom - With Tub, Flooring - Hardwood, Enclosed Shower - Fiberglass
- Level: Second
- Area: 100.01
- Dimensions: 7.3 x 13.7
Bathroom 2
- Features: Bathroom - Full, Bathroom - Tiled With Tub & Shower, Flooring - Stone/Ceramic Tile, Dryer Hookup - Electric, Washer Hookup
- Level: Basement
- Area: 111.28
- Dimensions: 10.4 x 10.7
Dining room
- Features: Flooring - Hardwood, French Doors, Breakfast Bar / Nook, Open Floorplan, Lighting - Pendant
- Level: Main,First
- Area: 157.32
- Dimensions: 12 x 13.11
Kitchen
- Features: Flooring - Hardwood, Countertops - Stone/Granite/Solid, Open Floorplan, Recessed Lighting, Stainless Steel Appliances, Peninsula, Lighting - Pendant
- Level: Main,First
- Area: 122.5
- Dimensions: 12.5 x 9.8
Living room
- Features: Flooring - Hardwood, French Doors, Open Floorplan
- Level: Main,First
- Area: 194.22
- Dimensions: 11.7 x 16.6
Heating
- Hot Water, Natural Gas
Cooling
- Window Unit(s)
Appliances
- Included: Gas Water Heater, Water Heater, Range, Dishwasher, Disposal, Refrigerator, Dryer, Wine Refrigerator, Plumbed For Ice Maker
- Laundry: In Basement, Gas Dryer Hookup
Features
- Ceiling Fan(s), Chair Rail, Lighting - Sconce, Sun Room, Entry Hall
- Flooring: Wood, Tile, Hardwood, Pine, Flooring - Hardwood
- Doors: French Doors
- Windows: Insulated Windows
- Basement: Full,Finished,Walk-Out Access,Interior Entry
- Has fireplace: No
Interior area
- Total structure area: 1,909
- Total interior livable area: 1,909 sqft
- Finished area above ground: 1,525
- Finished area below ground: 384
Video & virtual tour
Property
Parking
- Total spaces: 1
- Parking features: Paved Drive, Off Street, Paved
- Uncovered spaces: 1
Features
- Patio & porch: Deck - Wood, Patio, Covered
- Exterior features: Deck - Wood, Patio, Covered Patio/Deck, Rain Gutters, Greenhouse, Fenced Yard, Other
- Fencing: Fenced
Lot
- Size: 3,528 Square Feet
- Features: Level
Details
- Additional structures: Workshop, Greenhouse
- Parcel number: 1600340,2129033
- Zoning: R1
Construction
Type & style
- Home type: SingleFamily
- Architectural style: Colonial
- Property subtype: Single Family Residence
Materials
- Frame
- Foundation: Stone, Brick/Mortar
- Roof: Shingle
Condition
- Year built: 1880
Utilities & green energy
- Electric: 220 Volts, Circuit Breakers, 200+ Amp Service
- Sewer: Public Sewer
- Water: Public
- Utilities for property: for Gas Range, for Electric Range, for Electric Oven, for Gas Dryer, Icemaker Connection
Green energy
- Energy efficient items: Thermostat
Community & HOA
Community
- Features: Public Transportation, Shopping, Park, Walk/Jog Trails, Medical Facility, Public School, University
HOA
- Has HOA: No
Location
- Region: Salem
Financial & listing details
- Price per square foot: $366/sqft
- Tax assessed value: $653,300
- Annual tax amount: $7,043
- Date on market: 9/11/2026
- Listing terms: Contract
- Exclusions: Washer, Electric Dryer; See List Under Paperclip
Estimated market value
$713,700
$678,000 - $749,000
$3,960/mo
Price history
| Date | Event | Price |
|---|---|---|
| 9/28/2026 | Pending sale | $699,000$366/sqft |
Source: MLS PIN #73571792 Report a problem | ||
| 9/14/2026 | Contingent | $699,000$366/sqft |
Source: MLS PIN #73571792 Report a problem | ||
| 9/10/2026 | Listed for sale | $699,000+143.6%$366/sqft |
Source: MLS PIN #73571792 Report a problem | ||
| 11/22/2013 | Sold | $287,000-1%$150/sqft |
Source: Public Record Report a problem | ||
| 9/23/2013 | Listed for sale | $289,900+137.2%$152/sqft |
Source: RE/MAX Advantage Real Estate #71586974 Report a problem | ||
| 2/11/1998 | Sold | $122,200+9.1%$64/sqft |
Source: Public Record Report a problem | ||
| 5/22/1992 | Sold | $112,000$59/sqft |
Source: Public Record Report a problem | ||
Public tax history
| Year | Property taxes | Tax assessment |
|---|---|---|
| 2025 | $6,694 +3.2% | $590,300 +5.8% |
| 2024 | $6,486 +2.1% | $558,200 +9.9% |
| 2023 | $6,351 | $507,700 |
| 2022 | $6,351 +6% | $507,700 +16.9% |
| 2021 | $5,993 +4.9% | $434,300 +9.9% |
| 2020 | $5,712 +0.4% | $395,300 +5% |
| 2019 | $5,687 +3.1% | $376,600 +5% |
| 2018 | $5,514 +14.2% | $358,500 +17.8% |
| 2017 | $4,828 +3% | $304,400 +1.7% |
| 2016 | $4,688 +5.2% | $299,200 +10.2% |
| 2015 | $4,455 +9.5% | $271,500 +11.6% |
| 2014 | $4,069 +2.4% | $243,200 -4.3% |
| 2012 | $3,973 +2.8% | $254,200 -1.1% |
| 2011 | $3,866 +2.9% | $256,900 -4.2% |
| 2010 | $3,756 +3.6% | $268,100 -4.5% |
| 2009 | $3,625 +4.8% | $280,600 -5.3% |
| 2008 | $3,458 +7% | $296,300 -1.3% |
| 2007 | $3,232 -1.5% | $300,100 +2.5% |
| 2006 | $3,282 +5.5% | $292,800 +7.1% |
| 2005 | $3,110 +4% | $273,300 +7.1% |
| 2004 | $2,990 +15.9% | $255,300 +27.3% |
| 2003 | $2,580 +12.6% | $200,500 +18.4% |
| 2002 | $2,291 +31% | $169,300 +46.8% |
| 1999 | $1,749 +22.2% | $115,300 +1.9% |
| 1994 | $1,431 | $113,100 |
Find assessor info on the county website
Monthly payment
Est. payment
Payment breakdown
Explore the cost of this home by adjusting the details. Changes won't be saved.Climate risks
Neighborhood: 01970


Similar homes
- $699,9003 bd2 ba1.4k sqft15 Beacon St, Salem, MA 01970For Sale
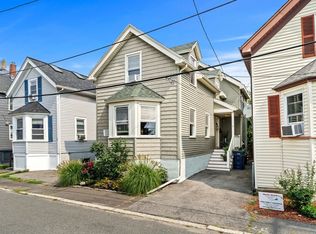 MLS ID #73564499, Herrick Lutts Realty Partners, Herrick Lutts Realty Partners. MLS PIN
 - $674,9003 bd2 ba2k sqft5 Chandler Rd, Salem, MA 01970For Sale
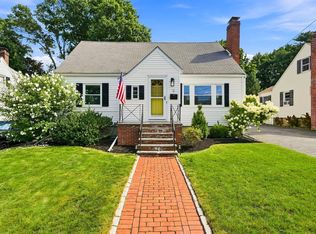 MLS ID #73562543, Kendall Reyes, Real Broker MA, LLC. MLS PIN
 - $649,9003 bd3 ba1.8k sqft43 Bridge Street Condominium, Salem, MA 01970For Sale
 MLS ID #73578803, Cynthia Navarro, Noble Realty Partners LLC. MLS PIN
 - $799,0004 bd3 ba2.1k sqft18 Balcomb St #B, Salem, MA 01970For Sale
 MLS ID #73517251, Jackelyn Enslow, Cameron Real Estate Group. MLS PIN
