OPEN HOUSE CANCELLED SUNDAY!! CLIENT ACCEPTED AN OFFER. SORRY! This High quality Cape-style home located on a quiet cul de sac, blends elegance and functionality. The 1st floor features a primary bedroom suite with an ensuite bath, complete with a tiled shower and double vanity plus huge walk in closet. The living room impresses with cathedral ceilings and a cozy gas fireplace. The first floor dazzles with beautiful maple wood floors, and a farm house style kitchen featuring beautiful wooden beams with stainless steel appliances, granite countertops, and a subway tile backsplash. Upstairs, find two generously sized bedrooms connected by a Jack and Jill bathroom, complete with a Jacuzzi tub.The partially finished basement includes a half bath, providing additional versatile space. Prof landscaped yard, patio, deck, irrigation system, and automatic whole-home generator ensure convenience. Central air and two-car garage. Roof, exterior painting and vinyl siding on front of house 202
Sold for $975,000
$975,000
24 Ouimet Ln, Plymouth, MA 02360
4beds
2,662sqft
Single Family Residence
Built in 1998
0.92 Acres Lot
$1,024,700 Zestimate®
$366/sqft
$5,065 Estimated rent
Home value
$1,024,700
$973,000 - $1.08M
$5,065/mo
Zestimate® history
Owner options
List your home for rent
$5,065/mo
Rent Zestimate®
Find your next renter with Zillow Rental Manager. Plus, with online applications, you can quickly screen prospective tenants – for free.
$5,065/mo
Rent Zestimate®
Refinance and save
$6,336/mo
Est. payment
Refinancing to a lower rate could help reduce your monthly payments and save thousands over the life of the loan.
$6,336/mo
Est. payment
Explore your selling options
Work with a Zillow partner agent
Leverage their expertise and Zillow's premium Showcase listings to get your home seen by more buyers.
Get startedList with your own agent
Get your home in front of millions of buyers by listing it on Zillow.
Learn how to do itSell it yourself
Take full control of how buyers see your home on Zillow by listing For Sale by Owner (FSBO).
List your homeWhat's special
Zillow last checked:
Listing updated:
Listed by:
Jennifer Eaton 508-944-8161,
ALANTE Real Estate 855-450-0442
Bought with:
April Henrikson
Realty Choice, Inc.
Source: MLS PIN,MLS#: 73268098
Facts & features
Interior
Bedrooms & bathrooms
- Bedrooms: 4
- Bathrooms: 3
- Full bathrooms: 3
- Main level bathrooms: 2
- Main level bedrooms: 1
Primary bedroom
- Features: Bathroom - Full, Walk-In Closet(s), Closet, Flooring - Wall to Wall Carpet, Cable Hookup, Double Vanity, Recessed Lighting, Remodeled, Crown Molding
- Level: Main,First
Bedroom 2
- Features: Closet, Flooring - Wall to Wall Carpet
- Level: First
Bedroom 3
- Features: Skylight, Ceiling Fan(s), Closet, Flooring - Wall to Wall Carpet
- Level: Second
Bedroom 4
- Features: Skylight, Closet, Flooring - Wall to Wall Carpet, Recessed Lighting
- Level: Second
Bathroom 1
- Features: Bathroom - Full, Bathroom - Double Vanity/Sink, Bathroom - Tiled With Shower Stall, Closet - Linen, Flooring - Stone/Ceramic Tile, Countertops - Stone/Granite/Solid
- Level: Main
Bathroom 2
- Features: Bathroom - Full, Bathroom - Tiled With Tub & Shower, Flooring - Stone/Ceramic Tile
- Level: Main
Bathroom 3
- Features: Bathroom - Full, Bathroom - Double Vanity/Sink, Bathroom - Tiled With Shower Stall, Closet - Linen, Flooring - Stone/Ceramic Tile, Jacuzzi / Whirlpool Soaking Tub, Double Vanity
Dining room
- Features: Flooring - Hardwood, Open Floorplan, Lighting - Overhead
- Level: Main,First
Family room
- Features: Flooring - Hardwood, Cable Hookup, Recessed Lighting
- Level: Main,First
Kitchen
- Features: Flooring - Hardwood, Countertops - Stone/Granite/Solid, Breakfast Bar / Nook, Open Floorplan, Gas Stove, Lighting - Overhead, Crown Molding
- Level: Main,First
Living room
- Features: Skylight, Cathedral Ceiling(s), Flooring - Hardwood, Window(s) - Stained Glass, Cable Hookup, Open Floorplan, Recessed Lighting
- Level: Main,First
Heating
- Forced Air, Propane
Cooling
- Central Air, Dual
Appliances
- Included: Range, Dishwasher, Microwave, Refrigerator, Washer, Dryer
- Laundry: First Floor, Gas Dryer Hookup
Features
- Flooring: Wood, Tile, Carpet
- Windows: Screens
- Basement: Full,Partially Finished,Bulkhead
- Number of fireplaces: 1
- Fireplace features: Living Room
Interior area
- Total structure area: 2,662
- Total interior livable area: 2,662 sqft
Property
Parking
- Total spaces: 6
- Parking features: Attached, Paved Drive, Off Street
- Attached garage spaces: 2
- Uncovered spaces: 4
Features
- Patio & porch: Deck, Patio
- Exterior features: Deck, Patio, Rain Gutters, Professional Landscaping, Sprinkler System, Decorative Lighting, Screens, Fenced Yard
- Fencing: Fenced/Enclosed,Fenced
Lot
- Size: 0.92 Acres
- Features: Corner Lot, Wooded, Level
Details
- Parcel number: M:077E B:0000 L:0015120,3953624
- Zoning: RR
Construction
Type & style
- Home type: SingleFamily
- Architectural style: Contemporary
- Property subtype: Single Family Residence
Materials
- Frame
- Foundation: Concrete Perimeter
- Roof: Shingle
Condition
- Year built: 1998
Utilities & green energy
- Electric: Generator Connection
- Sewer: Private Sewer
- Water: Private
- Utilities for property: for Gas Range, for Gas Dryer, Generator Connection
Community & HOA
Community
- Features: Public Transportation, Shopping, Tennis Court(s), Golf, Medical Facility, Bike Path, Conservation Area, Highway Access, House of Worship
- Security: Security System
- Subdivision: Clark Estates/near Pine Hills
HOA
- Has HOA: Yes
- HOA fee: $180 annually
Location
- Region: Plymouth
Financial & listing details
- Price per square foot: $366/sqft
- Tax assessed value: $682,400
- Annual tax amount: $8,782
- Date on market: 1/5/2026
Price history
| Date | Event | Price |
|---|---|---|
| 9/10/2024 | Sold | $975,000+8.3%$366/sqft |
Source: MLS PIN #73268098 Report a problem | ||
| 7/31/2024 | Contingent | $899,999$338/sqft |
Source: MLS PIN #73268098 Report a problem | ||
| 7/23/2024 | Listed for sale | $899,999+89.5%$338/sqft |
Source: MLS PIN #73268098 Report a problem | ||
| 12/15/2015 | Sold | $475,000-1%$178/sqft |
Source: Public Record Report a problem | ||
| 9/28/2015 | Pending sale | $479,900$180/sqft |
Source: RE/MAX Spectrum #71863983 Report a problem | ||
| 9/17/2015 | Price change | $479,900-4%$180/sqft |
Source: RE/MAX Spectrum #71863983 Report a problem | ||
| 7/26/2015 | Price change | $499,900-3.7%$188/sqft |
Source: RE/MAX Spectrum #71863983 Report a problem | ||
| 6/25/2015 | Listed for sale | $519,000+66.3%$195/sqft |
Source: RE/MAX Spectrum #71863983 Report a problem | ||
| 12/18/1998 | Sold | $312,000$117/sqft |
Source: Public Record Report a problem | ||
Public tax history
| Year | Property taxes | Tax assessment |
|---|---|---|
| 2025 | $9,261 +5.5% | $729,800 +6.9% |
| 2024 | $8,782 +1% | $682,400 +7.6% |
| 2023 | $8,696 +1.8% | $634,300 +14.6% |
| 2022 | $8,541 +3.2% | $553,500 +8.1% |
| 2021 | $8,276 +2.9% | $512,100 +4.1% |
| 2020 | $8,039 +0.6% | $491,700 +1.8% |
| 2019 | $7,989 +2.4% | $483,000 +1.9% |
| 2018 | $7,799 +3.4% | $473,800 +4.2% |
| 2017 | $7,542 +0.7% | $454,900 -1.2% |
| 2016 | $7,489 +6.1% | $460,300 +1.3% |
| 2015 | $7,058 +5% | $454,200 +2.2% |
| 2014 | $6,722 +0.4% | $444,300 -4.2% |
| 2013 | $6,696 +3.8% | $464,000 -0.4% |
| 2012 | $6,449 +7.1% | $466,000 +0.9% |
| 2011 | $6,024 +2.2% | $462,000 -2.7% |
| 2010 | $5,896 +3.1% | $474,700 -8.1% |
| 2009 | $5,718 +4.6% | $516,500 -2.4% |
| 2008 | $5,468 +3.9% | $529,300 -2.4% |
| 2007 | $5,265 -5.3% | $542,200 -3.7% |
| 2006 | $5,561 +15% | $562,900 +21.4% |
| 2005 | $4,834 -6.5% | $463,500 +5.9% |
| 2004 | $5,169 +8.5% | $437,700 +13% |
| 2003 | $4,765 +10.4% | $387,400 +46.3% |
| 2001 | $4,316 | $264,800 |
Find assessor info on the county website
Neighborhood: The Pinehills
Nearby homes
- $872,6003 bd2 ba2.6k sqft10 Ouimet Ln, Plymouth, MA 02360Off Market
- $953,2004 bd3 ba3k sqft6 Ouimet Ln, Plymouth, MA 02360Off Market
- $865,7004 bd2 ba2.4k sqft29 Ouimet Ln, Plymouth, MA 02360Off Market
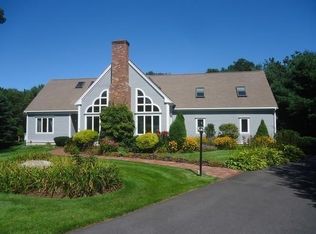
- $1,038,0004 bd2 ba4k sqft7 Ouimet Ln, Plymouth, MA 02360Off Market
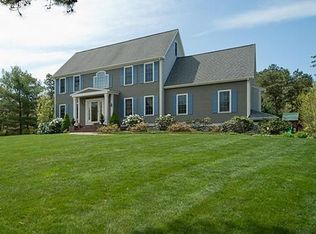
- $933,2004 bd2 ba3k sqft86 Fairview Ln, Plymouth, MA 02360Off Market
- $978,7004 bd3 ba3.2k sqft27 Ouimet Ln, Plymouth, MA 02360Off Market
- $793,9003 bd2 ba1.8k sqft84 Fairview Ln, Plymouth, MA 02360Off Market
- $879,5004 bd4 ba2.8k sqft100 Fairview Ln, Plymouth, MA 02360Off Market
Nearby schools
GreatSchools rating
- 8/10Nathaniel Morton Elementary SchoolGrades: K-5Distance: 6.5 mi
- 5/10Plymouth Community Intermediate SchoolGrades: 6-8Distance: 4.8 mi
- 5/10Plymouth North High SchoolGrades: 9-12Distance: 5.7 mi
Get a cash offer in 3 minutes
Find out how much your home could sell for in as little as 3 minutes with a no-obligation cash offer.
Estimated market value
$1,024,700
Get a cash offer in 3 minutes
Find out how much your home could sell for in as little as 3 minutes with a no-obligation cash offer.
Estimated market value
$1,024,700
Nearby cities
Nearby neighborhoods
Nearby zip codes
Other Plymouth Topics
