Sellers are Motivated!! Welcome to this 2-Story End-Unit Penthouse Condo, offering spectacular Susquehanna River views and an unbeatable location for those who embrace the boating lifestyle. With a private 20-ft balcony overlooking the river, you’ll have the perfect space to enjoy sunsets or simply unwind. The nearby marina offers boat docking (fee required), putting the water right at your doorstep. Inside, this home is designed with boaters in mind. Natural stone tile flows from the main level into the bathroom, so you can easily transition from the boat to the shower without worrying about water damage. The kitchen features granite countertops, stainless steel appliances, and a deep pantry—perfect for enjoying meals with river views. Two primary suites provide privacy and comfort—one on the main level with balcony access, and another upstairs featuring a sitting room for added tranquility. Both bathrooms are beautifully designed with custom walk-in showers and high-quality finishes. The second-floor loft is a versatile space—ideal for a home office, crafting, or a quiet retreat. The loft also includes ample storage space for kayaks, paddleboards, or other outdoor gear, making it perfect for the active boater. For nature lovers, eagles, osprey, and herons frequent the area, while in winter, you’ll spot a variety of ducks on the river. You’re steps away from the Susquehanna Heritage Greenway Trail, perfect for walking, biking, or hiking, and Lower Ferry Park in Perryville hosts events year-round, including First Fridays in Havre de Grace and 3rd Fridays in Perryville, complete with car shows. Located just minutes from I-95, Route 40, and the MARC train, this condo is perfectly positioned for easy access to shops, restaurants, and all that the area offers. A blend of waterfront charm and modern convenience—this home is made for those who want to embrace the waterfront lifestyle. Don’t miss your chance to see it in person! Your Waterfront Summer Begins at Owens Landing!
Sold for $410,000
$410,000
24 Owens Landing Ct APT C, Perryville, MD 21903
3beds
2,048sqft
Condominium
Built in 1996
-- sqft lot
$409,300 Zestimate®
$200/sqft
$2,270 Estimated rent
Home value
$409,300
$352,000 - $475,000
$2,270/mo
Zestimate® history
Owner options
List your home for rent
$2,270/mo
Rent Zestimate®
Find your next renter with Zillow Rental Manager. Plus, with online applications, you can quickly screen prospective tenants – for free.
$2,270/mo
Rent Zestimate®
Refinance and save
$2,530/mo
Est. payment
Refinancing to a lower rate could help reduce your monthly payments and save thousands over the life of the loan.
$2,530/mo
Est. payment
Explore your selling options
Work with a Zillow partner agent
Leverage their expertise and Zillow's premium Showcase listings to get your home seen by more buyers.
Get startedList with your own agent
Get your home in front of millions of buyers by listing it on Zillow.
Learn how to do itSell it yourself
Take full control of how buyers see your home on Zillow by listing For Sale by Owner (FSBO).
List your homeWhat's special
Zillow last checked:
Listing updated:
Listed by:
Gina Romanell 410-967-8428,
Cummings & Co. Realtors
Bought with:
R. Joshua Berczik, 575850
RE/MAX Associates - Newark
Source: Bright MLS,MLS#: MDCC2016342
Facts & features
Interior
Bedrooms & bathrooms
- Bedrooms: 3
- Bathrooms: 3
- Full bathrooms: 3
- Main level bathrooms: 2
- Main level bedrooms: 2
Rooms
- Room types: Living Room, Dining Room, Primary Bedroom, Sitting Room, Bedroom 2, Kitchen, Loft, Other, Storage Room, Bathroom 1, Bathroom 2, Bathroom 3
Primary bedroom
- Features: Walk-In Closet(s), Primary Bedroom - Sitting Area, Bathroom - Walk-In Shower
- Level: Upper
- Area: 230 Square Feet
- Dimensions: 23 x 10
Primary bedroom
- Features: Attached Bathroom, Balcony Access, Bathroom - Walk-In Shower, Ceiling Fan(s), Double Sink, Walk-In Closet(s)
- Level: Main
- Area: 180 Square Feet
- Dimensions: 18 x 10
Bedroom 2
- Features: Ceiling Fan(s), Flooring - Carpet
- Level: Main
- Area: 117 Square Feet
- Dimensions: 13 x 9
Bathroom 1
- Features: Bathroom - Walk-In Shower, Granite Counters, Double Sink, Flooring - Stone
- Level: Main
- Area: 72 Square Feet
- Dimensions: 9 x 8
Bathroom 2
- Features: Bathroom - Tub Shower, Countertop(s) - Quartz, Flooring - Ceramic Tile
- Level: Main
- Area: 44 Square Feet
- Dimensions: 11 x 4
Bathroom 3
- Features: Bathroom - Walk-In Shower, Granite Counters, Flooring - Tile/Brick
- Level: Upper
- Area: 49 Square Feet
- Dimensions: 7 x 7
Dining room
- Features: Cathedral/Vaulted Ceiling, Ceiling Fan(s), Chair Rail, Flooring - Laminate Plank
- Level: Main
- Area: 108 Square Feet
- Dimensions: 12 x 9
Kitchen
- Features: Breakfast Nook, Granite Counters, Pantry, Lighting - Pendants, Ceiling Fan(s), Breakfast Bar, Kitchen - Gas Cooking, Flooring - Stone
- Level: Main
- Area: 128 Square Feet
- Dimensions: 16 x 8
Living room
- Features: Balcony Access, Cathedral/Vaulted Ceiling, Ceiling Fan(s), Flooring - Laminate Plank, Fireplace - Gas
- Level: Main
- Area: 168 Square Feet
- Dimensions: 14 x 12
Loft
- Features: Built-in Features
- Level: Upper
- Area: 247 Square Feet
- Dimensions: 19 x 13
Other
- Features: Balcony Access
- Level: Main
- Area: 200 Square Feet
- Dimensions: 20 x 10
Sitting room
- Features: Primary Bedroom - Sitting Area
- Level: Upper
- Area: 21 Square Feet
- Dimensions: 7 x 3
Storage room
- Level: Upper
- Area: 85 Square Feet
- Dimensions: 17 x 5
Storage room
- Level: Upper
- Area: 60 Square Feet
- Dimensions: 12 x 5
Heating
- Forced Air, Natural Gas
Cooling
- Central Air, Electric
Appliances
- Included: Microwave, Washer, Dryer, Exhaust Fan, Trash Compactor, Disposal, Oven/Range - Electric, Refrigerator, Cooktop, Gas Water Heater
- Laundry: Main Level, In Unit
Features
- Bathroom - Walk-In Shower, Ceiling Fan(s), Dining Area, Entry Level Bedroom, Pantry, Primary Bedroom - Bay Front, Upgraded Countertops, Walk-In Closet(s), Breakfast Area, Built-in Features, Chair Railings, Crown Molding, Dry Wall
- Flooring: Carpet, Ceramic Tile, Wood
- Has basement: No
- Number of fireplaces: 1
- Fireplace features: Insert, Glass Doors, Gas/Propane
Interior area
- Total structure area: 2,048
- Total interior livable area: 2,048 sqft
- Finished area above ground: 2,048
- Finished area below ground: 0
Property
Parking
- Parking features: Parking Lot
Accessibility
- Accessibility features: None
Features
- Levels: Two
- Stories: 2
- Exterior features: Awning(s), Boat Storage, Lighting, Balcony
- Pool features: Community
- Has view: Yes
- View description: River, Garden
- Has water view: Yes
- Water view: River
- Waterfront features: Boat/Launch Ramp - Private, Boat/Launch Ramp - Public, River, Boat - Powered, Canoe/Kayak, Fishing Allowed
- Body of water: Susquehanna River
- Frontage length: Water Frontage Ft: 125
Details
- Additional structures: Above Grade, Below Grade
- Parcel number: 0807044771
- Zoning: RM
- Special conditions: Standard
Construction
Type & style
- Home type: Condo
- Architectural style: Contemporary
- Property subtype: Condominium
- Attached to another structure: Yes
Materials
- Vinyl Siding, Wood Siding
- Foundation: Pilings
- Roof: Asphalt
Condition
- New construction: No
- Year built: 1996
Utilities & green energy
- Sewer: Public Sewer
- Water: Public
- Utilities for property: Cable Available
Community & HOA
Community
- Features: Pool
- Condo and coop fee: $309 monthly
- Subdivision: Owens Landing
HOA
- Has HOA: No
- Amenities included: Common Grounds
- Services included: Common Area Maintenance, Maintenance Structure, Insurance, Lawn Care Front, Lawn Care Rear, Management, Road Maintenance, Snow Removal, Trash, Water, Sewer
- HOA name: Aspen Property Management
Location
- Region: Perryville
- Municipality: Perryville
Financial & listing details
- Price per square foot: $200/sqft
- Tax assessed value: $274,333
- Annual tax amount: $4,050
- Date on market: 4/4/2025
- Listing agreement: Exclusive Right To Sell
- Listing terms: Cash,Conventional,FHA
- Ownership: Condominium
Price history
| Date | Event | Price |
|---|---|---|
| 10/20/2025 | Sold | $410,000-2.4%$200/sqft |
Source:  Bright MLS #MDCC2016342 Report a problem Bright MLS #MDCC2016342 Report a problem | ||
| 9/26/2025 | Pending sale | $419,900$205/sqft |
Source: Bright MLS #MDCC2016342 Report a problem | ||
| 9/8/2025 | Price change | $419,900-1.2%$205/sqft |
Source: Bright MLS #MDCC2016342 Report a problem | ||
| 7/16/2025 | Price change | $425,000-2.1%$208/sqft |
Source: Bright MLS #MDCC2016342 Report a problem | ||
| 5/22/2025 | Price change | $434,000-1.1%$212/sqft |
Source: Bright MLS #MDCC2016342 Report a problem | ||
| 4/4/2025 | Listed for sale | $439,000+44%$214/sqft |
Source: Bright MLS #MDCC2016342 Report a problem | ||
| 3/27/2023 | Listing removed | -- |
Source: Bright MLS #MDCC171142 Report a problem | ||
| 2/20/2021 | Pending sale | $304,900$149/sqft |
Source: Bright MLS #MDCC171142 Report a problem | ||
| 2/18/2021 | Listed for sale | $304,900$149/sqft |
Source: Bright MLS #MDCC171142 Report a problem | ||
| 2/8/2021 | Listing removed | -- |
Source: Bright MLS #MDCC171142 Report a problem | ||
| 12/15/2020 | Listed for sale | $304,900$149/sqft |
Source: Bright MLS #MDCC171142 Report a problem | ||
Public tax history
Tax history is unavailable.
Neighborhood: 21903
Nearby homes
- $282,0002 bd2 ba-- sqft24 Owens Landing Ct APT A, Perryville, MD 21903Sold
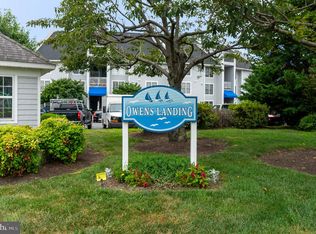
- $240,9002 bd1 ba-- sqft24A Owens Landing Ct #A, Perryville, MD 21903Off Market
- $312,800-- bd2 ba1.2k sqft23A Owens Landing Ct, Perryville, MD 21903Off Market
- $331,100-- bd2 ba1.3k sqft23B Owens Landing Ct, Perryville, MD 21903Off Market
- $373,000-- bd2 ba2k sqft23C Owens Landing Ct, Perryville, MD 21903Off Market
- $279,2002 bd2 ba1.3k sqft23 Owens Landing Ct APT A, Perryville, MD 21903Off Market
- $317,600-- bd2 ba1.3k sqft22A Owens Landing Ct, Perryville, MD 21903Off Market
- $372,4003 bd3 ba2.2k sqft22C Owens Landing Ct, Havre De Grace, MD 21903Off Market
Nearby schools
GreatSchools rating
- 4/10Perryville Elementary SchoolGrades: PK-5Distance: 0.9 mi
- 4/10Perryville Middle SchoolGrades: 6-8Distance: 0.9 mi
- 6/10Perryville High SchoolGrades: 9-12Distance: 1.8 mi
Schools provided by the listing agent
- District: Cecil County Public Schools
Source: Bright MLS. This data may not be complete. We recommend contacting the local school district to confirm school assignments for this home.
Get a cash offer in 3 minutes
Find out how much your home could sell for in as little as 3 minutes with a no-obligation cash offer.
Estimated market value
$409,300
Get a cash offer in 3 minutes
Find out how much your home could sell for in as little as 3 minutes with a no-obligation cash offer.
Estimated market value
$409,300
- Maryland
- Cecil County
- Perryville
- 21903
- 24 Owens Landing Ct Apartment C
Nearby cities
Nearby zip codes
Other Perryville Topics
