Welcome to 24 Oxford Ln, a beautifully maintained raised ranch located in the charming town of Cromwell. This home boasts a spacious and versatile layout with 8 total rooms, including 3 generously sized bedrooms and 2.5 modern bathrooms. As you enter, you'll be greeted by a bright and inviting living room, perfect for entertaining guests or relaxing with family. The recently remodeled kitchen (2017) features Corian countertops, mahogany cabinetry, and appliances. Adjacent to the kitchen, you'll find a cozy dining area that seamlessly flows into the living space and leads to the expansive Trex deck, offering a stunning view of the private backyard. This outdoor space is ideal for summer barbecues, morning coffee, or simply enjoying the tranquility of the surroundings. The primary bedroom is complete with a full en-suite bathroom for added convenience and privacy. The additional bedrooms are equally spacious and share a beautifully updated bathroom, ensuring comfort for family members and guests alike. The lower level of the home features a large family room, which can be used as a media room, home office, or play area. Additional highlights include a newer high-efficiency boiler 2022, thermopane windows (2011) for enhanced energy efficiency, newer mini-split ACs (2023) and a convenient 2-car garage providing ample storage and parking space. Situated in a neighborhood with easy access to local amenities, schools, and parks.
Sold for $403,000
$403,000
24 Oxford Lane, Cromwell, CT 06416
3beds
2,045sqft
Single Family Residence
Built in 1975
0.38 Acres Lot
$532,100 Zestimate®
$197/sqft
$3,115 Estimated rent
Home value
$532,100
$500,000 - $564,000
$3,115/mo
Zestimate® history
Owner options
List your home for rent
$3,115/mo
Rent Zestimate®
Find your next renter with Zillow Rental Manager. Plus, with online applications, you can quickly screen prospective tenants – for free.
$3,115/mo
Rent Zestimate®
Refinance and save
$3,025/mo
Est. payment
Refinancing to a lower rate could help reduce your monthly payments and save thousands over the life of the loan.
$3,025/mo
Est. payment
Explore your selling options
Work with a Zillow partner agent
Leverage their expertise and Zillow's premium Showcase listings to get your home seen by more buyers.
Get startedList with your own agent
Get your home in front of millions of buyers by listing it on Zillow.
Learn how to do itSell it yourself
Take full control of how buyers see your home on Zillow by listing For Sale by Owner (FSBO).
List your homeWhat's special
Zillow last checked:
Listing updated:
Listed by:
Michael Calabro 860-983-8098,
Coldwell Banker Calabro 860-529-7007
Bought with:
Courtney Cusano, RES.0816567
Coldwell Banker Realty
Source: Smart MLS,MLS#: 24013053
Facts & features
Interior
Bedrooms & bathrooms
- Bedrooms: 3
- Bathrooms: 3
- Full bathrooms: 2
- 1/2 bathrooms: 1
Primary bedroom
- Features: Full Bath, Stall Shower, Wall/Wall Carpet
- Level: Main
- Area: 169.36 Square Feet
- Dimensions: 11.6 x 14.6
Bedroom
- Features: Wall/Wall Carpet
- Level: Main
- Area: 136.49 Square Feet
- Dimensions: 10.11 x 13.5
Bedroom
- Features: Wall/Wall Carpet
- Level: Main
- Area: 112.84 Square Feet
- Dimensions: 9.1 x 12.4
Dining room
- Features: Parquet Floor
- Level: Main
- Area: 135.66 Square Feet
- Dimensions: 11.4 x 11.9
Family room
- Features: Vinyl Floor
- Level: Lower
- Area: 216.7 Square Feet
- Dimensions: 11 x 19.7
Kitchen
- Features: Tile Floor
- Level: Main
- Area: 128.76 Square Feet
- Dimensions: 11.6 x 11.1
Living room
- Features: Wall/Wall Carpet
- Level: Main
- Area: 217.49 Square Feet
- Dimensions: 13.5 x 16.11
Office
- Features: Wall/Wall Carpet
- Level: Lower
- Area: 210.82 Square Feet
- Dimensions: 12.7 x 16.6
Heating
- Baseboard, Natural Gas
Cooling
- Ductless, Wall Unit(s)
Appliances
- Included: Oven/Range, Range Hood, Refrigerator, Dishwasher, Disposal, Gas Water Heater, Water Heater
- Laundry: Lower Level
Features
- Wired for Data
- Basement: Full,Finished
- Attic: Access Via Hatch
- Number of fireplaces: 1
Interior area
- Total structure area: 2,045
- Total interior livable area: 2,045 sqft
- Finished area above ground: 1,345
- Finished area below ground: 700
Property
Parking
- Total spaces: 2
- Parking features: Attached, Garage Door Opener
- Attached garage spaces: 2
Features
- Patio & porch: Deck
- Exterior features: Sidewalk, Rain Gutters, Lighting
Lot
- Size: 0.38 Acres
- Features: Few Trees, Level
Details
- Additional structures: Shed(s)
- Parcel number: 2383272
- Zoning: R-15
Construction
Type & style
- Home type: SingleFamily
- Architectural style: Ranch
- Property subtype: Single Family Residence
Materials
- Aluminum Siding, Brick
- Foundation: Concrete Perimeter, Raised
- Roof: Asphalt
Condition
- New construction: No
- Year built: 1975
Utilities & green energy
- Sewer: Public Sewer
- Water: Public
Community & HOA
Community
- Features: Golf, Health Club, Library, Medical Facilities, Park, Playground, Shopping/Mall
HOA
- Has HOA: No
Location
- Region: Cromwell
Financial & listing details
- Price per square foot: $197/sqft
- Tax assessed value: $228,270
- Annual tax amount: $6,713
- Date on market: 6/28/2024
Price history
| Date | Event | Price |
|---|---|---|
| 6/27/2024 | Sold | $403,000-2.9%$197/sqft |
Source:  Smart MLS #24013053 Report a problem Smart MLS #24013053 Report a problem | ||
| 5/27/2024 | Pending sale | $415,000$203/sqft |
Source: Smart MLS #24013053 Report a problem | ||
| 5/16/2024 | Listed for sale | $415,000$203/sqft |
Source: Smart MLS #24013053 Report a problem | ||
Public tax history
| Year | Property taxes | Tax assessment |
|---|---|---|
| 2025 | $7,345 +7% | $238,560 +4.5% |
| 2024 | $6,864 +2.2% | $228,270 |
| 2023 | $6,713 +6% | $228,270 +20.2% |
| 2022 | $6,332 | $189,980 |
| 2021 | $6,332 +1.5% | $189,980 |
| 2020 | $6,237 | $189,980 |
| 2019 | $6,237 | $189,980 |
| 2018 | $6,237 -1% | $189,980 +2.3% |
| 2017 | $6,301 +0.9% | $185,710 |
| 2016 | $6,245 +7.2% | $185,710 |
| 2015 | $5,828 -5.7% | $185,710 |
| 2014 | $6,180 +17% | $185,710 +8.1% |
| 2013 | $5,283 -5% | $171,810 -10.5% |
| 2012 | $5,560 +0.9% | $192,060 |
| 2011 | $5,510 +1.4% | $192,060 +1.2% |
| 2010 | $5,436 +2.4% | $189,820 |
| 2009 | $5,307 -0.2% | $189,820 |
| 2008 | $5,317 +0.8% | $189,820 +19.6% |
| 2007 | $5,274 -0.5% | $158,660 |
| 2006 | $5,298 +6% | $158,660 |
| 2005 | $4,998 +8.6% | $158,660 |
| 2004 | $4,601 +3.9% | $158,660 0% |
| 2003 | $4,428 +17.7% | $158,700 +9% |
| 1997 | $3,763 | $145,630 |
Find assessor info on the county website
Neighborhood: 06416
Nearby homes
- $522,0004 bd2 ba2.2k sqft22 Oxford Ln, Cromwell, CT 06416Off Market
- $553,5003 bd3 ba2k sqft10 Chatham Pl, Cromwell, CT 06416Off Market
- $575,0004 bd3 ba2.2k sqft7 Chatham Pl, Cromwell, CT 06416Sold
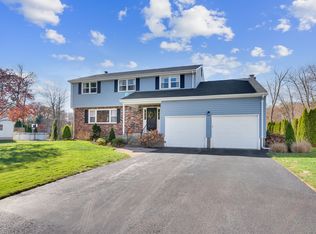
- $510,0004 bd4 ba2.3k sqft20 Oxford Ln, Cromwell, CT 06416Sold
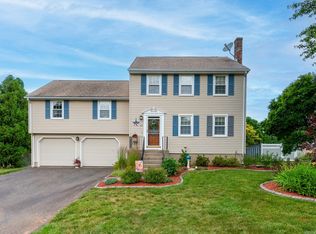
- $462,7003 bd2 ba1.3k sqft25 Oxford Ln, Cromwell, CT 06416Off Market
- $540,5003 bd3 ba1.9k sqft9 Chatham Pl, Cromwell, CT 06416Off Market
- $467,2003 bd2 ba1.7k sqft23 Oxford Ln, Cromwell, CT 06416Off Market
- $430,0003 bd3 ba1.8k sqft21 Oxford Ln, Cromwell, CT 06416Sold
Nearby schools
GreatSchools rating
- NAEdna C. Stevens SchoolGrades: PK-2Distance: 0.8 mi
- 8/10Cromwell Middle SchoolGrades: 6-8Distance: 1.4 mi
- 9/10Cromwell High SchoolGrades: 9-12Distance: 0.6 mi
Schools provided by the listing agent
- Elementary: Edna C. Stevens
- Middle: Cromwell
- High: Cromwell
Source: Smart MLS. This data may not be complete. We recommend contacting the local school district to confirm school assignments for this home.
Sell for more on Zillow
Get a Zillow Showcase℠ listing at no additional cost and you could sell for .
$532,100
2% more
+$10,642
With Zillow Showcase(estimated)
$542,742
Sell for more on Zillow
Get a Zillow Showcase℠ listing at no additional cost and you could sell for .
$532,100
2% more
+$10,642
With Zillow Showcase(estimated)
$542,742
- Connecticut
- Middlesex County
- Cromwell
- 06416
- 24 Oxford Lane
