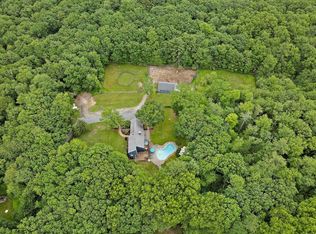
Discover this gorgeous Post and Beam contemporary colonial, a true masterpiece of design and craftsmanship! With 4 spacious bedrooms, 3 full baths, and a walkout basement, this home combines rustic charm with modern elegance. The stunning third-floor primary ensuite offers a private retreat, complete with an adjacent loft-style sitting room overlooking the kitchen and living room below—a perfect blend of luxury and functionality. The home’s open-concept design features vaulted ceilings and skylights, filling the space with natural light and inviting the outdoors in. The main floor boasts gleaming hardwoods throughout, enhancing the warmth and timeless appeal of the home. Additionally, the entire heating system has been fully updated, ensuring comfort and efficiency year-round. Nestled in a private, wooded setting, this home offers serenity while being conveniently close to everything. This one-of-a-kind property is the perfect mix of beauty, practicality, and location!
Sold for $810,000
$810,000
24 Pammys Path, North Easton, MA 02356
4beds
2,300sqft
Single Family Residence
Built in 1970
0.69 Acres Lot
$884,800 Zestimate®
$352/sqft
$4,796 Estimated rent
Home value
$884,800
$796,000 - $982,000
$4,796/mo
Zestimate® history
Owner options
List your home for rent
$4,796/mo
Rent Zestimate®
Find your next renter with Zillow Rental Manager. Plus, with online applications, you can quickly screen prospective tenants – for free.
$4,796/mo
Rent Zestimate®
Refinance and save
$5,110/mo
Est. payment
Refinancing to a lower rate could help reduce your monthly payments and save thousands over the life of the loan.
$5,110/mo
Est. payment
Explore your selling options
Work with a Zillow partner agent
Leverage their expertise and Zillow's premium Showcase listings to get your home seen by more buyers.
Get startedList with your own agent
Get your home in front of millions of buyers by listing it on Zillow.
Learn how to do itSell it yourself
Take full control of how buyers see your home on Zillow by listing For Sale by Owner (FSBO).
List your homeWhat's special
Open-concept designStunning third-floor primary ensuiteGleaming hardwoodsPrivate wooded settingAdjacent loft-style sitting roomVaulted ceilingsWalkout basement
Zillow last checked:
Listing updated:
Listed by:
Melissa Mayer 781-799-4894,
Compass 781-285-8028,
Jacob McCaughey 617-460-2674
Bought with:
Stephen Rose
Milestone Realty, Inc.
Source: MLS PIN,MLS#: 73317324
Facts & features
Interior
Bedrooms & bathrooms
- Bedrooms: 4
- Bathrooms: 3
- Full bathrooms: 3
Primary bedroom
- Features: Bathroom - Full, Walk-In Closet(s), Flooring - Wall to Wall Carpet
- Level: Second
- Area: 320
- Dimensions: 20 x 16
Bedroom 2
- Features: Flooring - Hardwood
- Level: First
- Area: 144
- Dimensions: 12 x 12
Bedroom 3
- Features: Flooring - Hardwood
- Level: First
- Area: 99
- Dimensions: 9 x 11
Bedroom 4
- Features: Flooring - Wall to Wall Carpet
- Level: Basement
- Area: 132
- Dimensions: 12 x 11
Primary bathroom
- Features: Yes
Bathroom 1
- Features: Bathroom - With Tub & Shower
- Level: First
- Area: 64
- Dimensions: 8 x 8
Bathroom 2
- Features: Bathroom - Tiled With Tub & Shower, Flooring - Stone/Ceramic Tile, Recessed Lighting, Lighting - Sconce
- Level: Second
- Area: 80
- Dimensions: 10 x 8
Bathroom 3
- Features: Bathroom - With Tub & Shower
- Level: Basement
- Area: 32
- Dimensions: 4 x 8
Dining room
- Features: Vaulted Ceiling(s), Flooring - Hardwood
- Level: Main,First
- Area: 154
- Dimensions: 14 x 11
Family room
- Features: Flooring - Wall to Wall Carpet, Exterior Access
- Level: Basement
- Area: 256
- Dimensions: 16 x 16
Kitchen
- Features: Window(s) - Bay/Bow/Box, Countertops - Stone/Granite/Solid, Kitchen Island, Open Floorplan
- Level: Main,First
- Area: 154
- Dimensions: 14 x 11
Living room
- Features: Wood / Coal / Pellet Stove, Ceiling Fan(s), Vaulted Ceiling(s), Flooring - Hardwood, Window(s) - Bay/Bow/Box, Balcony / Deck, Open Floorplan
- Level: Main,First
- Area: 208
- Dimensions: 16 x 13
Office
- Level: Basement
- Area: 144
- Dimensions: 12 x 12
Heating
- Baseboard, Oil
Cooling
- Central Air
Appliances
- Included: Water Heater, Range, Dishwasher, Microwave, Refrigerator, Washer, Dryer
- Laundry: In Basement
Features
- Loft, Office
- Flooring: Tile, Carpet, Laminate, Hardwood, Flooring - Wall to Wall Carpet
- Windows: Skylight(s)
- Basement: Full,Walk-Out Access,Interior Entry
- Number of fireplaces: 1
Interior area
- Total structure area: 2,300
- Total interior livable area: 2,300 sqft
Property
Parking
- Total spaces: 8
- Parking features: Detached
- Garage spaces: 2
- Uncovered spaces: 6
Features
- Patio & porch: Porch, Deck
- Exterior features: Porch, Deck
Lot
- Size: 0.69 Acres
- Features: Corner Lot, Wooded
Details
- Parcel number: M:0008R B:0050 L:0000,2802928
- Zoning: RES
Construction
Type & style
- Home type: SingleFamily
- Architectural style: Colonial,Contemporary
- Property subtype: Single Family Residence
Materials
- Frame, Post & Beam
- Foundation: Concrete Perimeter
- Roof: Shingle
Condition
- Year built: 1970
Utilities & green energy
- Sewer: Private Sewer
- Water: Public
Community & HOA
Community
- Features: Public Transportation, Shopping, Walk/Jog Trails, Golf, Bike Path, Conservation Area, Highway Access, Public School
HOA
- Has HOA: No
Location
- Region: North Easton
Financial & listing details
- Price per square foot: $352/sqft
- Tax assessed value: $680,700
- Annual tax amount: $9,087
- Date on market: 1/2/2026
Price history
| Date | Event | Price |
|---|---|---|
| 1/16/2025 | Sold | $810,000-4.7%$352/sqft |
Source: MLS PIN #73317324 Report a problem | ||
| 12/17/2024 | Contingent | $849,900$370/sqft |
Source: MLS PIN #73317324 Report a problem | ||
| 12/4/2024 | Listed for sale | $849,900+63.4%$370/sqft |
Source: MLS PIN #73317324 Report a problem | ||
| 7/16/2014 | Sold | $520,000-3.7%$226/sqft |
Source: Public Record Report a problem | ||
| 5/24/2014 | Pending sale | $539,900$235/sqft |
Source: Premier Properties #71664129 Report a problem | ||
| 4/22/2014 | Listed for sale | $539,900+31.7%$235/sqft |
Source: Premier Properties #71664129 Report a problem | ||
| 9/2/2010 | Listing removed | $409,900$178/sqft |
Source: Premier Properties #71054605 Report a problem | ||
| 6/9/2010 | Price change | $409,900-2.4%$178/sqft |
Source: Premier Properties #71054605 Report a problem | ||
| 3/31/2010 | Listed for sale | $419,900$183/sqft |
Source: Premier Properties #71054605 Report a problem | ||
| 11/28/2009 | Listing removed | $419,900$183/sqft |
Source: Richard Casavant #70939282 Report a problem | ||
| 11/26/2009 | Listed for sale | $419,900-3.5%$183/sqft |
Source: Richard Casavant #70939282 Report a problem | ||
| 10/16/2009 | Listing removed | $434,905$189/sqft |
Source: Richard Casavant #70939282 Report a problem | ||
| 9/27/2009 | Listed for sale | $434,905+7.4%$189/sqft |
Source: Richard Casavant #70939282 Report a problem | ||
| 1/26/2007 | Sold | $405,000$176/sqft |
Source: Public Record Report a problem | ||
Public tax history
| Year | Property taxes | Tax assessment |
|---|---|---|
| 2025 | $9,689 +6.6% | $776,400 +14.1% |
| 2024 | $9,087 +6.6% | $680,700 +16.5% |
| 2023 | $8,526 +3% | $584,400 +8.7% |
| 2022 | $8,275 +2.1% | $537,700 +2.7% |
| 2021 | $8,108 +3.5% | $523,800 +2.8% |
| 2020 | $7,836 -3.2% | $509,500 +0.4% |
| 2019 | $8,097 +1.8% | $507,300 +3.4% |
| 2018 | $7,954 +4.1% | $490,700 +4.1% |
| 2017 | $7,644 +2.4% | $471,300 +2.2% |
| 2016 | $7,468 +26.7% | $461,300 +31.3% |
| 2015 | $5,896 +3.9% | $351,400 +3.1% |
| 2014 | $5,676 -0.2% | $340,900 -5.3% |
| 2013 | $5,686 +2.6% | $359,900 -2.9% |
| 2012 | $5,543 +2.5% | $370,800 -0.5% |
| 2011 | $5,408 +1.2% | $372,700 -5.9% |
| 2010 | $5,342 -0.7% | $396,000 -9.1% |
| 2009 | $5,381 +11.5% | $435,700 +3.7% |
| 2008 | $4,827 -1.6% | $420,100 -7.3% |
| 2007 | $4,904 +12.6% | $453,200 +11.1% |
| 2006 | $4,357 +6% | $408,000 +6.1% |
| 2005 | $4,111 +6% | $384,600 +13.2% |
| 2004 | $3,877 -6.6% | $339,800 +6.4% |
| 2003 | $4,150 +7.4% | $319,500 +23.1% |
| 2002 | $3,863 +7.9% | $259,600 +28.2% |
| 1997 | $3,580 | $202,500 |
Find assessor info on the county website
Neighborhood: 02356
Nearby homes
- $1,374,9006 bd5 ba3.1k sqft28 Pammys Path, North Easton, MA 02356Off Market
- $1,160,0005 bd5 ba3.9k sqft28-28 Pammys Path #R, North Easton, MA 02356Sold
- $931,1004 bd3 ba2.1k sqft20 Pammys Path, North Easton, MA 02356Off Market
- $943,9004 bd3 ba2.7k sqft25 Pammys Path, North Easton, MA 02356Off Market
- $822,9003 bd3 ba1.7k sqft21 Pammys Path, North Easton, MA 02356Off Market
- $1,053,0004 bd3 ba3k sqft31 Pammys Path, North Easton, MA 02356Off Market
- $1,218,5005 bd5 ba3.9k sqft28R Pammys Path, North Easton, MA 02356Off Market
- $775,2003 bd3 ba1.9k sqft16 Pammys Path, North Easton, MA 02356Off Market
Nearby schools
GreatSchools rating
- 7/10H H Richardson SchoolGrades: 3-5Distance: 1 mi
- 9/10Easton Middle SchoolGrades: 6-8Distance: 1.1 mi
- 9/10Oliver Ames High SchoolGrades: 9-12Distance: 0.8 mi
Get a cash offer in 3 minutes
Find out how much your home could sell for in as little as 3 minutes with a no-obligation cash offer.
Estimated market value
$884,800
Get a cash offer in 3 minutes
Find out how much your home could sell for in as little as 3 minutes with a no-obligation cash offer.
Estimated market value
$884,800
- Massachusetts
- Bristol County
- Easton
- 02356
- 24 Pammys Path
Nearby cities
Nearby zip codes
Other Easton Topics
