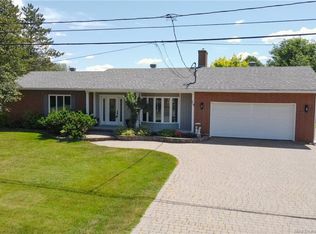
This beautifully maintained two-story family home, built in 1988, and located on a double lot is filled with character, charm, and timeless appeal. The main level features a spacious kitchen with oak cabinets; island built in appliances. The adjacent dining area is perfect size for family gatherings. French doors open up into the spacious living room with hardwood flooring. There is also a dedicated office space, and a full bathroom with laundry that complete the main level. A beautiful staircase leads to the upper floor, adding elegance and warmth to the home’s inviting atmosphere. Upstairs, you’ll find three generous bedrooms, a large storage area, and a second full bathroom featuring a relaxing soaker tub. The fully finished basement offers a two-bedroom apartment with an open-concept kitchen, dining, and living area, plus a full bath and laundry — perfect for guests, extended family, or rental potential. Outside, enjoy a beautifully landscaped double lot with a fenced courtyard, interlocking brick driveway, attached single-car garage, and storage shed. Summer days can be spent around the inground pool, creating the ultimate space for relaxation and entertaining. This well-kept home, offering space, comfort, and classic charm in every detail. Must see to appreciate all this property has to offer.
For sale
C$469,999
24 Paquin St, Edmundston, NB E7B 1V4
5beds
2,431sqft
SingleFamily
Built in 1988
1,869 Square Feet Lot
$-- Zestimate®
C$193/sqft
C$-- HOA
What's special
- 274 days |
- 24 |
- 0 |
Zillow last checked:
Listing updated:
Listed by:
Melissa McGowan, Salesperson,
Royal LePage Prestige Brokerage,
Betsy Boudreau, Agent Manager,
Royal LePage Prestige
Source: New Brunswick Real Estate Board,MLS®#: NB129523
Facts & features
Interior
Bedrooms & bathrooms
- Bedrooms: 5
- Bathrooms: 3
- Full bathrooms: 3
Bedroom
- Level: Second
Bedroom
- Level: Second
Bedroom
- Level: Lower
Bedroom
- Level: Lower
Bathroom
- Level: Main
Bathroom
- Level: Second
Bathroom
- Level: Lower
Other
- Level: Main
Other
- Level: Main
Other
- Level: Second
Other
- Level: Lower
Living room
- Level: Main
Living room
- Level: Lower
Other
- Level: Main
Other
- Level: Main
Other
- Level: Second
Other
- Level: Second
Other
- Level: Second
Other
- Level: Lower
Other
- Level: Lower
Storage
- Level: Lower
Walk in closet
- Level: Second
Heating
- Baseboard, Electric, Heat Pump
Cooling
- Electric, Heat Pump
Appliances
- Included: Built-In Appliances
- Laundry: Main Level
Features
- Central Vacuum, In-Law Floorplan
- Flooring: Linoleum, Vinyl, Wood
- Basement: Finished
- Has fireplace: No
Interior area
- Total structure area: 2,431
- Total interior livable area: 2,431 sqft
- Finished area above ground: 1,668
Property
Parking
- Parking features: Driveway, Width - Double, Garage
- Garage spaces: 20
- Uncovered spaces: 2
- Details: Garage Size(20 X 14)
Features
- Levels: Two
- Has spa: Yes
- Spa features: Bath
Lot
- Size: 1,869 Square Feet
- Features: Under 0.5 Acres
Details
- Parcel number: 35333624
Construction
Type & style
- Home type: SingleFamily
Materials
- Brick
- Foundation: Concrete
- Roof: Asphalt
Condition
- Year built: 1988
Utilities & green energy
- Sewer: Municipal
- Water: Municipal
Community & HOA
Location
- Region: Edmundston
Financial & listing details
- Price per square foot: C$193/sqft
- Annual tax amount: C$6,071
- Date on market: 11/5/2025
- Ownership: Freehold
M
Melissa McGowan, Salesperson
(506) 475-3491
By pressing Contact Agent, you agree that the real estate professional identified above may call/text you about your search, which may involve use of automated means and pre-recorded/artificial voices. You don't need to consent as a condition of buying any property, goods, or services. Message/data rates may apply. You also agree to our Terms of Use. Zillow does not endorse any real estate professionals. We may share information about your recent and future site activity with your agent to help them understand what you're looking for in a home.
Price history
Price history is unavailable.
Public tax history
Tax history is unavailable.
Climate risks
Neighborhood: E7B
Nearby schools
GreatSchools rating
- 4/10Madawaska Elementary SchoolGrades: PK-5Distance: 6.3 mi
- 7/10Madawaska Middle/High SchoolGrades: 6-12Distance: 5.7 mi
- C$249,0003 bd2 ba1.2k sqft26 Des Soeurs St, Edmundston, NB E7B1G6For Sale

- C$399,9004 bd2 ba3k sqft19 Boucher St, Edmundston, NB E7B1B9For Sale
- C$325,0003 bd2 ba1.7k sqft84 Aqueduc St, Edmundston, NB E7B1R2For Sale

- C$69,9000.51 acres33 Cloutier St, Edmundston, NB E7B1C7Lot/Land
- C$59,9000.49 acres39 Cloutier St, Edmundston, NB E7B1C7Lot/Land
- C$169,9002 bd1 ba705 sqft43 Le Paradis Row, Edmundston, NB E7B1T9For Sale
- C$189,0002 bd1 ba1.2k sqft145 Isidore Boucher Blvd, Edmundston, NB E7B1W3For Sale
- C$180,0003 bd1 ba896 sqft12 Le Paradis Row, Edmundston, NB E7B1T5For Sale
Similar homes
- C$535,0004 bd2 ba1.9k sqft432 Isidore Boucher Blvd, Edmundston, NB E7B 1Y1For Sale
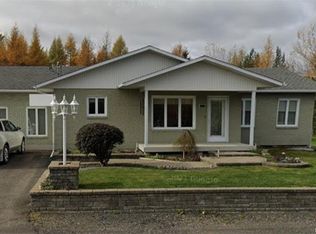 MLS ID #NB134972, HERMANCE LAPLANTE, Agent Manager, Alliance Realty Inc. Brokerage. New Brunswick Real Estate Board
 - C$399,9004 bd2 ba3k sqft19 Boucher St, Edmundston, NB E7B 1B9For SaleMLS ID #NB143111, LOUISE CARRIER, Salesperson, Keller Williams Capital Realty Brokerage. New Brunswick Real Estate Board
- C$489,0004 bd2 ba2.8k sqft8 Belone St, Edmundston, NB E7B 1B6For Sale
 MLS ID #NB143591, NAOMIE R CARON, Salesperson, eXp Realty Brokerage. New Brunswick Real Estate Board
 - C$249,0003 bd2 ba1.2k sqft26 Des Soeurs St, Edmundston, NB E7B 1G6For SaleMLS ID #NB145215, Noemy Morneau, Salesperson, Riviera Real Estate Ltd Brokerage. New Brunswick Real Estate Board
- C$467,0004 bd2 ba1.7k sqft1252 Baisley Rd, Saint Jacques, NB E7B 2A5For SaleMLS ID #NB136673, Janik Nadeau, Salesperson, Riviera Real Estate Ltd Brokerage. New Brunswick Real Estate Board
- C$395,0003 bd2 ba1.5k sqft11 Leblond St, Edmundston, NB E3V 4K9For SaleMLS ID #NB144745, HERMANCE LAPLANTE, Agent Manager, Alliance Realty Inc. Brokerage. New Brunswick Real Estate Board
- C$349,0004 bd2 ba2.4k sqft121 Leblond St, Edmundston, NB E3V 4K9For SaleMLS ID #NB144744, Lucien Nadeau, Salesperson, Riviera Real Estate Ltd Brokerage. New Brunswick Real Estate Board
- C$365,0005 bd2 ba2.1k sqft618 Riceville St, Haut Madawaska, NB E3V 4T3For SaleMLS ID #NB140026, Jeannine Gauthier Jalbert, Salesperson, Riviera Real Estate Ltd Brokerage. New Brunswick Real Estate Board
- C$425,0003 bd2 ba2.1k sqft56 Des Gouverneurs St, Edmundston, NB E3V 4H5For SaleMLS ID #NB137157, Noemy Morneau, Salesperson, Riviera Real Estate Ltd Brokerage. New Brunswick Real Estate Board
- C$325,0003 bd2 ba1.7k sqft84 Aqueduc St, Edmundston, NB E7B 1R2For SaleMLS ID #NB135526, Noemy Morneau, Salesperson, Riviera Real Estate Ltd Brokerage. New Brunswick Real Estate Board
- C$525,0007 bd4 ba3.4k sqft33 Thibaudeau Ave, Edmundston, NB E3V 4Z1For SaleMLS ID #NB120370, HERMANCE LAPLANTE, Agent Manager, Alliance Realty Inc. Brokerage. New Brunswick Real Estate Board
- C$369,0004 bd2 ba1.6k sqft60 32nd Ave, Edmundston, NB E3V 2S2For SaleMLS ID #NB144496, Lucien Nadeau, Salesperson, Riviera Real Estate Ltd Brokerage. New Brunswick Real Estate Board
- C$375,0002 bd3 ba2k sqft859 Saint Joseph Rd, Saint Joseph, NB E7B 2R8For SaleMLS ID #NB141845, Cindy Michaud, Salesperson, Royal LePage Prestige Brokerage. New Brunswick Real Estate Board
- C$325,0004 bd2 ba1.6k sqft19 Belisle Ave, Edmundston, NB E3V 3W9For SaleMLS ID #NB135422, HERMANCE LAPLANTE, Agent Manager, Alliance Realty Inc. Brokerage. New Brunswick Real Estate Board
- C$549,0004 bd2 ba2.7k sqft71 Breau Ave, Edmundston, NB E3V 3Z4For SaleMLS ID #NB143675, Jean LeBlond, Agent Manager, Riviera Real Estate Ltd Brokerage. New Brunswick Real Estate Board
- C$519,0003 bd2 ba2.2k sqft48 Mgr Roy, Edmundston, NB E3V 4G4For SaleMLS ID #NB135882, NAOMIE R CARON, Salesperson, eXp Realty Brokerage. New Brunswick Real Estate Board
- $474,0004 bd2 ba2.3k sqft722 Beaulieu Road, Madawaska, ME 04773Active
 MLS ID #1653801, NextHome Experience. Maine Listings
 - C$349,0004 bd2 ba1.8k sqft1234 Principale St, Edmundston, NB E7C 1L9For SaleMLS ID #NB140088, LOUISE CARRIER, Salesperson, Keller Williams Capital Realty Brokerage. New Brunswick Real Estate Board
- C$339,0004 bd2 ba2.8k sqft8 Conway St, Edmundston, NB E3V 1Z1For SaleMLS ID #NB129981, NAOMIE R CARON, Salesperson, eXp Realty Brokerage. New Brunswick Real Estate Board
- C$319,0002 bd2 ba1.6k sqft648 Toussaint Rd, Saint Joseph, NB E7B 2T8For SaleMLS ID #NB134513, LOUISE CARRIER, Salesperson, Keller Williams Capital Realty Brokerage. New Brunswick Real Estate Board
