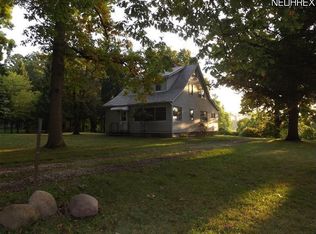
Feels like new! Easy one floor living on park-like setting. Beautiful luxury vinyl floors run throughout offering a crisp look and ultra-low maintenance. The front foyer includes a built-in space for coats and more. The large living room offers a comfortable relaxing space accented by a large picture window. The real gem of the house is the kitchen! Never been cooked in, the kitchen offers all newer cabinets with 42” upper cabinets and all doors and drawers are soft-close! The quartz counters and tile backsplash are styled for today with all brand new stainless steel appliances being included. An oversized stainless kitchen sink and new faucet round out the updates. There is a spacious eating area, pantry, and access to the three-season room as well. Two bedrooms share a freshly updated bath with tiled shower walls and new vanity. The primary bedroom has been converted into a private suite including a spacious bedroom and full bath with tiled shower walls, custom glass door and new vanity. A great seasonal space is the three-season room with walls of glass offering expansive views of the wooded setting. Not to be missed are all newer windows (11/23) and a great looking metal roof (40 yr warranty!) on the house and garage (’23). There is a two car detached garage and the AC is newer as well (’23). Come see this wonderfully renovated home today!
Closed
Tax assessed value
$242,000
24 Park Pl, Bedford, OH 44146
3beds
--sqft
Single Family Residence
Built in 1948
1.03 Acres Lot
$265,900 Zestimate®
$--/sqft
$1,832 Estimated rent
Home value
$265,900
$253,000 - $279,000
$1,832/mo
Zestimate® history
Owner options
List your home for rent
$1,832/mo
Rent Zestimate®
Find your next renter with Zillow Rental Manager. Plus, with online applications, you can quickly screen prospective tenants – for free.
$1,832/mo
Rent Zestimate®
Refinance and save
$1,802/mo
Est. payment
Refinancing to a lower rate could help reduce your monthly payments and save thousands over the life of the loan.
$1,802/mo
Est. payment
Explore your selling options
Work with a Zillow partner agent
Leverage their expertise and Zillow's premium Showcase listings to get your home seen by more buyers.
Get startedList with your own agent
Get your home in front of millions of buyers by listing it on Zillow.
Learn how to do itSell it yourself
Take full control of how buyers see your home on Zillow by listing For Sale by Owner (FSBO).
List your homeWhat's special
Newer cabinetsSpacious bedroomLarge picture windowQuartz countersPrivate suiteTiled shower wallsGreat looking metal roof
Zillow last checked:
Listing updated:
Listed by:
Robert Gallmann (440)343-0314,
RE/MAX Haven Realty
Bought with:
Jacki Jackson, 2018002212
Berkshire Hathaway HomeServices Stouffer Realty
Source: MLS Now,MLS#: 4502713 Originating MLS: Akron Cleveland Association of REALTORS
Originating MLS: Akron Cleveland Association of REALTORSFacts & features
Interior
Bedrooms & bathrooms
- Bedrooms: 3
- Bathrooms: 2
- Full bathrooms: 2
- Main level bathrooms: 2
- Main level bedrooms: 3
Primary bedroom
- Description: Flooring: Luxury Vinyl Tile
- Level: First
- Dimensions: 12.00 x 12.00
Bedroom
- Description: Flooring: Luxury Vinyl Tile
- Level: First
- Dimensions: 14.00 x 10.00
Bedroom
- Description: Flooring: Luxury Vinyl Tile
- Level: First
- Dimensions: 13.00 x 10.00
Primary bathroom
- Description: Flooring: Luxury Vinyl Tile
- Level: First
Entry foyer
- Description: Flooring: Luxury Vinyl Tile
- Level: First
Kitchen
- Description: Flooring: Luxury Vinyl Tile
- Level: First
- Dimensions: 15.00 x 14.00
Living room
- Description: Flooring: Luxury Vinyl Tile
- Level: First
- Dimensions: 19.00 x 12.00
Pantry
- Description: Flooring: Luxury Vinyl Tile
- Level: First
Sunroom
- Description: Flooring: Carpet
- Level: First
- Dimensions: 15.00 x 12.00
Heating
- Forced Air, Gas
Cooling
- Central Air
Appliances
- Included: Dryer, Dishwasher, Microwave, Range, Refrigerator, Washer
Features
- Basement: Full,Unfinished
- Has fireplace: No
Property
Parking
- Total spaces: 2
- Parking features: Detached, Garage, Paved
- Garage spaces: 2
Accessibility
- Accessibility features: None
Features
- Levels: One
- Stories: 1
- Has view: Yes
- View description: Trees/Woods
Lot
- Size: 1.03 Acres
Details
- Parcel number: 81332030
Construction
Type & style
- Home type: SingleFamily
- Architectural style: Ranch
- Property subtype: Single Family Residence
Materials
- Wood Siding
- Roof: Metal
Condition
- Year built: 1948
Utilities & green energy
- Sewer: Public Sewer
- Water: Public
Community & HOA
Community
- Security: Smoke Detector(s)
- Subdivision: Bedford
HOA
- Has HOA: No
Location
- Region: Bedford
Financial & listing details
- Tax assessed value: $242,000
- Annual tax amount: $3,233
- Date on market: 11/7/2023
- Cumulative days on market: 14 days
- Listing terms: Cash,Conventional
Price history
| Date | Event | Price |
|---|---|---|
| 12/18/2023 | Sold | $242,000-2.8% |
Source:  MLS Now #4502713 Report a problem MLS Now #4502713 Report a problem | ||
| 11/22/2023 | Pending sale | $249,000 |
Source: MLS Now #4502713 Report a problem | ||
| 11/7/2023 | Listed for sale | $249,000 |
Source: MLS Now #4502713 Report a problem | ||
| 11/3/2023 | Listing removed | -- |
Source: Owner Report a problem | ||
| 10/28/2023 | Pending sale | $249,000 |
Source: Owner Report a problem | ||
| 10/23/2023 | Listed for sale | $249,000+150.3% |
Source: Owner Report a problem | ||
| 6/30/2023 | Sold | $99,500 |
Source: MLS Now #4466173 Report a problem | ||
| 6/12/2023 | Pending sale | $99,500 |
Source: MLS Now #4466173 Report a problem | ||
Public tax history
| Year | Property taxes | Tax assessment |
|---|---|---|
| 2025 | $6,021 0% | $84,700 |
| 2024 | $6,021 +78.4% | $84,700 +110.4% |
| 2023 | $3,376 +14.1% | $40,250 |
| 2022 | $2,958 +1% | $40,250 |
| 2021 | $2,929 +22.3% | $40,250 +35.9% |
| 2020 | $2,395 +3% | $29,610 |
| 2019 | $2,327 -8.1% | $29,610 |
| 2018 | $2,532 -0.6% | $29,610 +5.1% |
| 2017 | $2,546 +1.1% | $28,180 |
| 2016 | $2,518 | $28,180 |
| 2015 | $2,518 +1.3% | $28,180 -8% |
| 2014 | $2,487 +49.9% | $30,630 |
| 2013 | $1,659 +2% | $30,630 |
| 2012 | $1,626 -26.1% | $30,630 -22.6% |
| 2011 | $2,199 -1.2% | $39,560 |
| 2010 | $2,227 +0.2% | $39,560 |
| 2009 | $2,223 +8.2% | $39,560 -12% |
| 2008 | $2,054 +2.3% | $44,940 |
| 2007 | $2,007 -18.8% | $44,940 |
| 2006 | $2,471 +11.3% | $44,940 +17.2% |
| 2005 | $2,220 +1.2% | $38,360 |
| 2004 | $2,193 +13.5% | $38,360 |
| 2003 | $1,932 +7.7% | $38,360 +10.5% |
| 2002 | $1,793 -44.4% | $34,720 |
| 2001 | $3,225 | $34,720 |
| 2000 | $3,225 | $34,720 |
Find assessor info on the county website
Neighborhood: 44146
Nearby homes
- $174,1003 bd2 ba1.3k sqft18 Park Pl, Bedford, OH 44146Off Market

- $199,2003 bd1 ba1.5k sqft36 Park Pl, Bedford, OH 44146Off Market
- $163,9002 bd1 ba990 sqft12 Park Pl, Bedford, OH 44146Off Market
- $210,1003 bd1 ba2k sqft6 Park Pl, Bedford, OH 44146Off Market
- $218,3004 bd1 ba1.5k sqft993 Archer Rd, Bedford, OH 44146Off Market
- $245,4003 bd2 ba1.8k sqft987 Archer Rd, Bedford, OH 44146Off Market
- $180,7003 bd1 ba1.7k sqft1085 Archer Rd, Bedford, OH 44146Off Market
- $207,1003 bd1 ba1.9k sqft1059 Archer Rd, Bedford, OH 44146Off Market
Nearby schools
GreatSchools rating
- 6/10Columbus Intermediate SchoolGrades: 3-5Distance: 0.8 mi
- 5/10Heskett Middle SchoolGrades: 6-8Distance: 1.3 mi
- 5/10Bedford High SchoolGrades: 9-12Distance: 1 mi
Schools provided by the listing agent
- District: Bedford CSD - 1803
Source: MLS Now. This data may not be complete. We recommend contacting the local school district to confirm school assignments for this home.
Get a cash offer in 3 minutes
Find out how much your home could sell for in as little as 3 minutes with a no-obligation cash offer.
Estimated market value
$265,900
Get a cash offer in 3 minutes
Find out how much your home could sell for in as little as 3 minutes with a no-obligation cash offer.
Estimated market value
$265,900
- Ohio
- Cuyahoga County
- Bedford
- 44146
- 24 Park Pl
Nearby cities
Nearby zip codes
Other Bedford Topics
