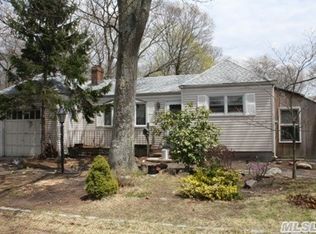
This well-kept ranch offers a rare blend of comfort, thoughtful updates, and inviting outdoor spaces. From the moment you arrive, the bluestone driveway and front porch set the tone, framed by beautiful perennials and mature landscaping that create a warm and welcoming first impression. The front deck is constructed of Brazilian hardwood Ipe, a premium material known for its exceptional durability and resistance to rot, ensuring long-lasting beauty with minimal maintenance. The front gardens feature an array of hydrangeas, a graceful weeping cherry, golden cypress trees, calla lilies, and hibiscus, adding vibrant color and texture throughout the seasons.
The property includes two driveways: the main bluestone drive and a secondary blacktop drive. Behind the impressive 8-foot double gates—opening to a full 16 feet—you’ll find parking for up to seven cars, with the entire gated entry finished in bluestone for a cohesive, upscale look. A PVC fence, installed within the last three years and recently roof-cleaned within the past year, surrounds the property, offering both privacy and low-maintenance durability.
Inside, the home offers three bedrooms, a full attic, and a partially finished basement, providing both functionality and flexibility. Hardwood flooring runs throughout the home, adding warmth, continuity, and timeless appeal to every room. The kitchen was updated in 2019, blending modern convenience with classic style. A mudroom with custom shelving adds everyday practicality, while new ceiling molding and wainscoting along the hallway elevate the interior with refined detail. The basement includes a washer and dryer, and Bilco doors offer easy exterior access. A rear entrance leads directly into the mudroom, creating a seamless transition from outdoors to indoors.
The backyard is a true retreat, surrounded by mature landscaping and thoughtfully curated plantings. Peonies, ostrich ferns, calla lilies, a rose garden, ornamental grasses, phlox, hibiscus, butterfly bush, Japanese maple, sedum, and plants create a lush, colorful environment. A charming seating area beneath a canopy provides the perfect spot to relax or entertain. Privacy fencing encloses the property, with gated access to both the carport and the landscaped yard. With two driveways and multiple entry points, the layout offers exceptional convenience and privacy.
This property combines timeless charm with modern updates, creating a home that is truly move-in ready. Every detail—from the interior enhancements to the flourishing gardens—has been thoughtfully considered, offering an inviting setting for everyday living and memorable gatherings.
Sold for $605,000
Zillow last checked:
Listing updated:
Bought with:
William Champlin, 10401394813
Shine Realty Group
Tami L. Wright, 40WR1134026
Shine Realty Group
Source: OneKey® MLS as distributed by MLS GRID,MLS#: 953666
Price history
| Date | Event | Price |
|---|---|---|
| 4/9/2026 | Sold | $605,000+1%$586/sqft |
Source:  OneKey® MLS as distributed by MLS GRID #953666 Report a problem OneKey® MLS as distributed by MLS GRID #953666 Report a problem | ||
| 2/20/2026 | Pending sale | $599,000$580/sqft |
Source: OneKey® MLS as distributed by MLS GRID #953666 Report a problem | ||
| 2/12/2026 | Price change | $599,000-3.2%$580/sqft |
Source: OneKey® MLS as distributed by MLS GRID #953666 Report a problem | ||
| 2/2/2026 | Listed for sale | $619,000+194.8%$600/sqft |
Source: OneKey® MLS as distributed by MLS GRID #953666 Report a problem | ||
| 11/30/2012 | Sold | $210,000-6.7%$203/sqft |
Source: OneKey® MLS as distributed by MLS GRID #L2512904 Report a problem | ||
| 8/7/2012 | Listing removed | $225,000$218/sqft |
Source: Coldwell Banker M&D Good Life #2512904 Report a problem | ||
| 5/25/2012 | Price change | $225,000-5.9%$218/sqft |
Source: Coldwell Banker M&D Good Life #2512904 Report a problem | ||
| 2/4/2012 | Price change | $239,000-4%$232/sqft |
Source: Coldwell Banker M&D Good Life #2512904 Report a problem | ||
| 9/13/2011 | Price change | $249,000-6%$241/sqft |
Source: Coldwell Banker Bellbrook Realty, Inc. #2421284 Report a problem | ||
| 8/10/2011 | Listed for sale | $265,000$257/sqft |
Source: Coldwell Banker Bellbrook Realty #2421284 Report a problem | ||
Get a cash offer in 3 minutes
Find out how much your home could sell for in as little as 3 minutes with a no-obligation cash offer.
Estimated market value
$618,800
