Welcome to 24 Park Street in the desirable Oakwood neighborhood of Staten Island 10306 - A fully updated 3-bedroom, 1.5-bath home with a partially finished basement, offering true move-in-ready convenience. This well-maintained property features a brand-new kitchen complete with modern appliances, beautifully updated bathrooms, freshly painted interiors, and refinished flooring throughout. Relax and unwind in the enclosed rear porch, perfect for enjoying quiet moments year-round. Additional upgrades include new kitchen and bathroom flooring, updated closet doors, a new sump pump, an electric heater in the basement, and a secure 3-point armored steel front door. The exterior has been thoughtfully landscaped to enhance curb appeal. Ideally located, this home offers easy access to shopping, schools, parks, and public transportation, all within a well-established and highly desirable neighborhood.
For sale
$779,999
24 Park St, Staten Island, NY 10306
3beds
1,400sqft
Half Duplex
Built in 1965
-- sqft lot
$773,700 Zestimate®
$557/sqft
$-- HOA
What's special
Modern appliancesPartially finished basementRefinished flooring throughoutBeautifully updated bathroomsFreshly painted interiorsBrand-new kitchenEnclosed rear porch
- 54 days |
- 1,189 |
- 41 |
Zillow last checked:
Listing updated:
Listed by:
Coldwell Banker Advantage 718-447-3000,
Alfred Lombardo 718-979-3400
Source: SIBOR,MLS#: 2602839
Facts & features
Interior
Bedrooms & bathrooms
- Bedrooms: 3
- Bathrooms: 2
- Full bathrooms: 1
- 1/2 bathrooms: 1
Primary bedroom
- Level: Second
- Area: 195 Square Feet
- Dimensions: 15.0 x 13.0
Bedroom
- Level: Second
- Area: 143 Square Feet
- Dimensions: 11.0 x 13.0
Bathroom
- Level: Second
- Area: 58.5 Square Feet
- Dimensions: 6.5 x 9.0
Dining room
- Level: First
- Area: 119 Square Feet
- Dimensions: 14.0 x 8.5
Kitchen
- Level: First
- Area: 135 Square Feet
- Dimensions: 10.0 x 13.5
Living room
- Level: First
- Area: 279 Square Feet
- Dimensions: 18.0 x 15.5
Heating
- Natural Gas, Forced Air
Cooling
- Central Air
Appliances
- Included: Dishwasher, Dryer, Microwave, Refrigerator, Washer
Features
- Basement: Full,Partially Finished
Interior area
- Total structure area: 1,400
- Total interior livable area: 1,400 sqft
Video & virtual tour
Property
Parking
- Parking features: Attached Carport, Driveway, No Garage, On Street
- Has carport: Yes
- Has uncovered spaces: Yes
Features
- Levels: Two
- Stories: 2
- Patio & porch: Deck
- Fencing: Back Yard
Lot
- Size: 3,049 Square Feet
- Dimensions: 31 x 100
- Features: Front Yard, Back Yard, Side
Details
- Parcel number: 043610037
- Zoning: R3-1
Construction
Type & style
- Home type: MultiFamily
- Architectural style: Colonial
- Property subtype: Half Duplex
Materials
- Vinyl Siding
Condition
- Excellent,Updated/Remodeled
- New construction: No
- Year built: 1965
- Major remodel year: 2026
Utilities & green energy
- Electric: 220 Volts
- Sewer: Public Sewer
Community & HOA
Location
- Region: Staten Island
Financial & listing details
- Price per square foot: $557/sqft
- Tax assessed value: $592,000
- Annual tax amount: $6,707
- Date on market: 6/20/2026
- Listing agreement: Exclusive Right To Sell
Estimated market value
$773,700
$735,000 - $812,000
$3,079/mo
Price history
| Date | Event | Price |
|---|---|---|
| 5/29/2026 | Listed for sale | $779,999$557/sqft |
Source:  SIBOR #2602839 Report a problem SIBOR #2602839 Report a problem | ||
Public tax history
| Year | Property taxes | Tax assessment |
|---|---|---|
| 2025 | $6,992 +6% | $35,520 -6.3% |
| 2024 | $6,597 | $37,920 +7.3% |
| 2023 | -- | $35,340 +7.3% |
| 2022 | -- | $32,940 +6% |
| 2021 | -- | $31,080 +0.4% |
| 2020 | $5,845 +6.3% | $30,960 +3.6% |
| 2019 | $5,497 | $29,880 +9.2% |
| 2018 | -- | $27,370 +4.4% |
| 2017 | $5,343 +19.7% | $26,209 +3% |
| 2016 | $4,465 | $25,440 +5.2% |
| 2015 | $4,465 +18.5% | $24,177 +6% |
| 2014 | $3,768 | $22,809 |
| 2013 | -- | $22,809 +4.4% |
| 2012 | -- | $21,841 +2.3% |
| 2011 | -- | $21,356 +6% |
| 2010 | -- | $20,148 +6% |
| 2009 | -- | $19,008 |
| 2008 | -- | $19,008 +4.4% |
| 2007 | -- | $18,201 +2.3% |
| 2006 | -- | $17,797 +6% |
| 2005 | -- | $16,790 +6% |
| 2004 | -- | $15,840 |
| 2003 | -- | $15,840 +4.4% |
| 2002 | -- | $15,168 +2.3% |
| 2001 | -- | $14,831 +6% |
| 2000 | -- | $13,992 |
Find assessor info on the county website
Monthly payment
Climate risks
Neighborhood: Richmond Town
Nearby schools
GreatSchools rating
- 9/10Ps 23 RichmondtownGrades: PK-5Distance: 0.4 mi
- 8/10Is 24 Myra S BarnesGrades: 6-8Distance: 1.9 mi
- 4/10New Dorp High SchoolGrades: 9-12Distance: 1 mi
- $743,6003 bd1 ba1.8k sqft28 Park St, Staten Island, NY 10306Off Market

- $802,800-- bd-- ba1.5k sqft30 Park St, Staten Island, NY 10306Off Market
- $557,000-- bd-- ba1.5k sqft30 Park St, Staten Island, NY 10306Off Market
- $557,000-- bd-- ba1.5k sqft30 Park St, Staten Island, NY 10306Off Market
- $557,000-- bd-- ba1.5k sqft30 Park St, Staten Island, NY 10306Off Market
- $--3 bd1 ba-- sqft2879 Amboy Rd #3, Staten Island, NY 10306Off Market
- $788,9003 bd2 ba1.6k sqft17 E Broadway, Staten Island, NY 10306Off Market
- $741,300-- bd-- ba1.6k sqft17 East Broadway, Staten Island, NY 10306Off Market
A local agent can set up tours, give advice and negotiate with sellers.
Similar homes
- $774,9993 bd2 ba864 sqft422 Isabella Ave, Staten Island, NY 10306For Sale
 MLS ID #2603862, Salvatore Taormina, Listing by: Revolution Realty Group. SIBOR
 - $756,9983 bd1 ba960 sqft368 Penn Ave, Staten Island, NY 10306For Sale
 MLS ID #2603903, Michele Granito, Listing by: Truhomes Realty Group. SIBOR
 - $738,9993 bd4 ba1.1k sqft37 Middle Loop Rd, Staten Island, NY 10308For Sale
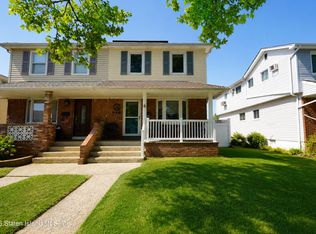 MLS ID #2603740, Marietta Vinocur, Listing by: DiTommaso Real Estate. SIBOR
 - $625,0003 bd3 ba1.2k sqft99 Cranford Ave, Staten Island, NY 10306For Sale
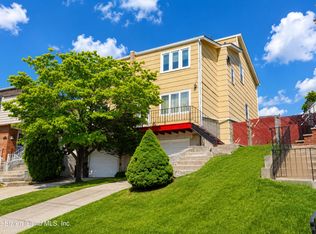 MLS ID #2603408, Tracy A Tessitore, Listing by: MAK Estates. SIBOR
 - $749,9003 bd2 ba1.2k sqft58 Columbus Ave, Staten Island, NY 10304For SaleMLS ID #2603800, Svetlana Noll, Listing by: Homes R Us Realty of NY, Inc.. SIBOR
- $699,0003 bd2 ba1.3k sqft76 Wilson Ave, Staten Island, NY 10308For SaleMLS ID #2603881, Eric Bacelli, Listing by: RE/MAX Elite. SIBOR
- $795,9993 bd2 ba1.4k sqft71 Walnut Ave, Staten Island, NY 10308For SaleMLS ID #503068, Michael Gentilesco, Listing by: Robert Defalco Realty. BNYMLS
- $744,9003 bd2 ba1.2k sqft91 Wade St, Staten Island, NY 10314For SaleMLS ID #2603521, Ahmed Oun, Listing by: Robert DeFalco Realty, Inc.. SIBOR
- $725,0003 bd1 ba1.5k sqft196 Prescott Ave, Staten Island, NY 10306For SaleMLS ID #2603665, Lisa Lonuzzi, Listing by: Compass Greater NY LLC. SIBOR
- $635,0003 bd2 ba960 sqft111 Goodall St, Staten Island, NY 10308For SaleMLS ID #2604065, Gladys Rosario, Listing by: KMS Realty Group, Inc.. SIBOR
- $789,0003 bd2 ba1.3k sqft204 Sommer Ave, Staten Island, NY 10314For SaleMLS ID #2603519, Tsun Ming "Calvin" Lau, Listing by: Reliance Realty One. SIBOR
- $765,0003 bd3 ba1.3k sqft17 Elson St, Staten Island, NY 10314For SaleMLS ID #2603651, Susan Melore, Listing by: RE/MAX Elite. SIBOR
- $739,9993 bd2 ba1.3k sqft27 Seacrest Ave, Staten Island, NY 10312For SaleMLS ID #2603317, Jon Goldstein, Listing by: Hometime Estates LLC. SIBOR
- $899,0003 bd3 ba1.3k sqft755 Woolley Ave, Staten Island, NY 10314For SaleMLS ID #2603976, Jaccob Halpern, Listing by: Blooming Group Realty LLC. SIBOR
- $739,9993 bd3 ba1.2k sqft228 Westwood Ave, Staten Island, NY 10314For SaleMLS ID #2601203, Alana Miller, Listing by: EXP Realty. SIBOR
- $759,0003 bd2 ba1.5k sqft104 Elder Ave, Staten Island, NY 10309For SaleMLS ID #2603601, Rachel Cugini, Listing by: Coldwell Banker Advantage. SIBOR
- $799,9993 bd4 ba1.1k sqft502 Melba St, Staten Island, NY 10314New ConstructionMLS ID #2602752, Huan Kuei Lo, Listing by: Homes R Us Realty of NY, Inc.. SIBOR
- $869,0003 bd2 ba864 sqft229 Graves St, Staten Island, NY 10314For SaleMLS ID #2604071, Jaccob Halpern, Listing by: Blooming Group Realty LLC. SIBOR
- $618,8882 bd2 ba1.3k sqft266 Corona Ave, Staten Island, NY 10306For SaleMLS ID #2603921, Ariana DiMattina, Listing by: Robert DeFalco Realty, Inc.. SIBOR
- $649,8003 bd2 ba1.5k sqft970 Patterson Ave, Staten Island, NY 10306For SaleMLS ID #2603263, Mariya Ganelina, Listing by: Homes R Us Realty of NY, Inc.. SIBOR
