Multiple offers. Dead line 7/31 5pm. Highest and best.
Charming 3 bedroom 2 full bath cape in McKownville Historic District & Guilderland school district. Located on a quiet dead-end street in a walkable neighborhood, the house also offers convenient access to SUNY Albany, Stuyvesant Plaza, and highways. In addition to large bright rooms, beautiful kitchen with granite counter tops with stainless steel appliances and a great layout throughout, this well-maintained home features many recent updates: floors refinished and interior painted in July '23, back porch updated in '21, and AC mini splits added in '19. Newer washer & dryer. Sale of property includes separate lot 52.20-1-43. Total lot size includes this 2nd lot. Showings begin Friday 7/28. Open House Sunday 7/30 1-3pm.
Closed
$355,000
24 Parkwood Street, Albany, NY 12203
3beds
1,612sqft
Single Family Residence, Residential
Built in 1947
0.39 Acres Lot
$411,800 Zestimate®
$220/sqft
$2,824 Estimated rent
Home value
$411,800
$391,000 - $432,000
$2,824/mo
Zestimate® history
Owner options
List your home for rent
$2,824/mo
Rent Zestimate®
Find your next renter with Zillow Rental Manager. Plus, with online applications, you can quickly screen prospective tenants – for free.
$2,824/mo
Rent Zestimate®
Refinance and save
$2,416/mo
Est. payment
Refinancing to a lower rate could help reduce your monthly payments and save thousands over the life of the loan.
$2,416/mo
Est. payment
Explore your selling options
Work with a Zillow partner agent
Leverage their expertise and Zillow's premium Showcase listings to get your home seen by more buyers.
Get startedList with your own agent
Get your home in front of millions of buyers by listing it on Zillow.
Learn how to do itSell it yourself
Take full control of how buyers see your home on Zillow by listing For Sale by Owner (FSBO).
List your homeWhat's special
Quiet dead-end streetNewer washerGranite counter topsStuyvesant plazaBeautiful kitchenFloors refinishedLarge bright rooms
Zillow last checked:
Listing updated:
Listed by:
Jonathan C Catlett 518-469-2997,
KW Platform
Bought with:
Jennifer Mentiply, 10491212080
Renovo Real Estate
Source: Global MLS,MLS#: 202321459
Facts & features
Interior
Bedrooms & bathrooms
- Bedrooms: 3
- Bathrooms: 2
- Full bathrooms: 2
Bedroom
- Level: First
Bedroom
- Level: Second
Bedroom
- Level: Second
Full bathroom
- Level: First
Full bathroom
- Level: Second
Dining room
- Level: First
Kitchen
- Level: First
Living room
- Level: First
Heating
- Baseboard, Natural Gas
Cooling
- Ductless
Appliances
- Included: Dishwasher, Gas Oven, Instant Hot Water, Range, Refrigerator, Tankless Water Heater, Washer/Dryer
- Laundry: In Basement
Features
- High Speed Internet, Built-in Features
- Flooring: Hardwood
- Windows: Screens, Window Treatments, Curtain Rods, Drapes
- Basement: Unfinished
- Number of fireplaces: 1
- Fireplace features: Other
Interior area
- Total structure area: 1,612
- Total interior livable area: 1,612 sqft
- Finished area above ground: 1,612
- Finished area below ground: 0
Property
Parking
- Total spaces: 4
- Parking features: Off Street, Attached, Driveway, Garage Door Opener
- Garage spaces: 1
- Has uncovered spaces: Yes
Features
- Patio & porch: Enclosed
- Exterior features: Garden
Lot
- Size: 0.39 Acres
- Features: Level, Cleared
Details
- Parcel number: 013089 52.20142
- Zoning description: Single Residence
- Special conditions: Standard
Construction
Type & style
- Home type: SingleFamily
- Architectural style: Cape Cod
- Property subtype: Single Family Residence, Residential
Materials
- Aluminum Siding
- Roof: Asphalt
Condition
- New construction: No
- Year built: 1947
Utilities & green energy
- Sewer: Public Sewer
- Water: Public
Community & HOA
Community
- Security: Carbon Monoxide Detector(s), Fire Alarm
HOA
- Has HOA: No
Location
- Region: Albany
Financial & listing details
- Price per square foot: $220/sqft
- Tax assessed value: $314,667
- Annual tax amount: $6,257
- Date on market: 7/27/2023
Price history
| Date | Event | Price |
|---|---|---|
| 10/25/2023 | Sold | $355,000+7.6%$220/sqft |
Source:  Global MLS #202321459 Report a problem Global MLS #202321459 Report a problem | ||
| 8/2/2023 | Pending sale | $329,900$205/sqft |
Source: Global MLS #202321459 Report a problem | ||
| 7/27/2023 | Listed for sale | $329,900+46.6%$205/sqft |
Source: Global MLS #202321459 Report a problem | ||
| 3/16/2015 | Sold | $225,000$140/sqft |
Source: Global MLS #201501066 Report a problem | ||
| 1/20/2015 | Price change | $225,000-4.6%$140/sqft |
Source: Coldwell Banker Prime Properties #201501066 Report a problem | ||
| 11/4/2014 | Price change | $235,900-1.7%$146/sqft |
Source: Coldwell Banker Prime Properties #201421792 Report a problem | ||
| 10/30/2014 | Price change | $239,900-4%$149/sqft |
Source: Coldwell Banker Prime Properties #201421792 Report a problem | ||
| 10/16/2014 | Listed for sale | $249,900+90.8%$155/sqft |
Source: Coldwell Banker Prime Prop. #201421792 Report a problem | ||
| 3/31/2014 | Sold | $131,000+0.8%$81/sqft |
Source: Agent Provided Report a problem | ||
| 2/28/2014 | Pending sale | $129,900$81/sqft |
Source: Weichert REALTORS/The Spiesman Group #20140189 Report a problem | ||
| 2/20/2014 | Listed for sale | $129,900$81/sqft |
Source: Weichert REALTORS/The Spiesman Group #20140189 Report a problem | ||
| 12/21/2013 | Listing removed | $129,900$81/sqft |
Source: Weichert, REALTORS The Spiesma #20134606 Report a problem | ||
| 11/28/2013 | Price change | $129,900-13.4%$81/sqft |
Source: Kingston - WEICHERT, REALTORS - The Spiesman Group #20134606 Report a problem | ||
| 9/7/2013 | Price change | $150,000-9.1%$93/sqft |
Source: Kingston - WEICHERT, REALTORS - The Spiesman Group #20132744 Report a problem | ||
| 6/12/2013 | Listed for sale | $165,000+0.4%$102/sqft |
Source: Kingston - WEICHERT, REALTORS - The Spiesman Group #20132744 Report a problem | ||
| 4/15/2013 | Sold | $164,401$102/sqft |
Source: Agent Provided Report a problem | ||
Public tax history
| Year | Property taxes | Tax assessment |
|---|---|---|
| 2025 | -- | $236,000 |
| 2024 | -- | $236,000 |
| 2023 | -- | $236,000 |
| 2022 | -- | $236,000 |
| 2021 | -- | $236,000 |
| 2020 | -- | $236,000 |
| 2019 | -- | $236,000 +44% |
| 2018 | -- | $163,900 |
| 2017 | -- | $163,900 |
| 2016 | -- | $163,900 |
| 2015 | -- | $163,900 +2.7% |
| 2014 | -- | $159,600 |
| 2013 | -- | $159,600 |
| 2012 | -- | $159,600 |
| 2011 | -- | $159,600 |
| 2010 | -- | $159,600 |
| 2009 | -- | $159,600 |
| 2008 | -- | $159,600 |
| 2007 | -- | $159,600 |
| 2006 | -- | $159,600 |
| 2005 | -- | $159,600 +43.3% |
| 2004 | -- | $111,400 |
| 2003 | -- | $111,400 |
| 2002 | -- | $111,400 |
| 2001 | -- | $111,400 |
| 2000 | -- | $111,400 |
Find assessor info on the county website
Neighborhood: 12203
Nearby homes
- $338,7003 bd1 ba1.5k sqft22 Parkwood St, Albany, NY 12203Off Market
- $384,6003 bd2 ba1.7k sqft20 Parkwood St, Albany, NY 12203Off Market
- $357,7003 bd1 ba1.5k sqft26 W Parkwood St, Albany, NY 12203Off Market

- $502,5005 bd3 ba2.8k sqft19 Elmwood St, Albany, NY 12203Off Market
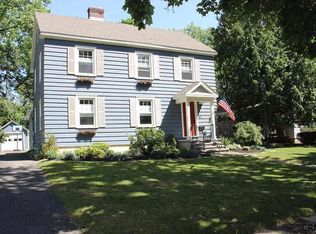
- $381,3002 bd1 ba1.3k sqft21 Elmwood St, Albany, NY 12203Off Market
- $300,2002 bd1 ba1.1k sqft16 Parkwood St, Albany, NY 12203Off Market
- $424,6004 bd2 ba2.3k sqft17 Elmwood St, Albany, NY 12203Off Market
- $330,2003 bd1 ba1.4k sqft25 Parkwood St, Albany, NY 12203Off Market
Nearby schools
GreatSchools rating
- 6/10Westmere Elementary SchoolGrades: K-5Distance: 1.3 mi
- 7/10Farnsworth Middle SchoolGrades: 6-8Distance: 3.1 mi
- 8/10Guilderland High SchoolGrades: 9-12Distance: 6.7 mi
Schools provided by the listing agent
- High: Guilderland
Source: Global MLS. This data may not be complete. We recommend contacting the local school district to confirm school assignments for this home.
- New York
- Albany County
- Albany
- 12203
- 24 Parkwood Street
Nearby cities
Nearby neighborhoods
Nearby zip codes
Other Albany Topics
