Skip main navigation
Sold for $1,330,000
  • Listed by: Re/Max Coastal Homes • Nick Ahrens • Contact: 949-230-3625
    Bought with: Re/Max Coastal Homes
    $1,330,000

    24 Paseo Canos, San Clemente, CA 92673

    4beds
    2,351sqft
    Single Family Residence
    Built in 2008
    5,248 Square Feet Lot
    $1,488,800 Zestimate®
    $566/sqft
    $6,828 Estimated rent

    Home value

    $1,488,800

    $1.41M - $1.56M

    $6,828/mo

    Zestimate® history
    Loading
    Loading...

    Owner options

    List your home for rent

    $6,828/mo

    Rent Zestimate®

    Find your next renter with Zillow Rental Manager. Plus, with online applications, you can quickly screen prospective tenants – for free.

    Learn more

    $6,828/mo

    Rent Zestimate®

    Refinance and save

    $8,616/mo

    Est. payment

    Refinancing to a lower rate could help reduce your monthly payments and save thousands over the life of the loan.

    See today's rates

    $8,616/mo

    Est. payment

    Explore your selling options

    Work with a Zillow partner agent

    Leverage their expertise and Zillow's premium Showcase listings to get your home seen by more buyers.

    Get started

    List with your own agent

    Get your home in front of millions of buyers by listing it on Zillow.

    Learn how to do it

    Sell it yourself

    Take full control of how buyers see your home on Zillow by listing For Sale by Owner (FSBO).

    List your home

    What's special

    Modern upgradesNatural lightAvocado treeNewer interior paintPicturesque hiking trails
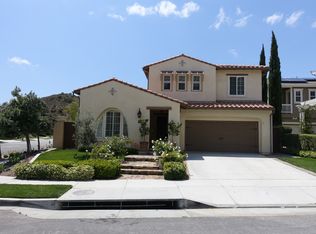
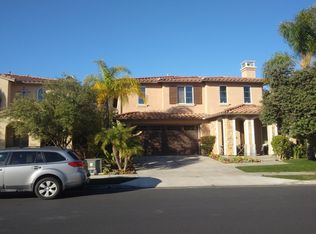
    Welcome to 24 Paseo Canos, built by Pulte homes. This is a stunning property nestled in the heart of the coveted community of Talega, where comfort meets elegance. This remarkable home presents a captivating blend of modern upgrades and a beautifully remodeled backyard, making it a true paradise for those seeking a vibrant Southern California lifestyle. As you step inside, you will be greeted by the warmth of newer interior paint, floors, baseboards and natural light at every corner. The open concept design effortlessly integrates the living, dining, and kitchen areas, creating an airy and welcoming ambiance that is perfect for both entertaining and daily living. Step outside to your completely remodeled backyard. This outdoor retreat has been meticulously designed with pavers. The palm trees sway in the breeze, providing a tropical ambiance that instantly transports you to a tranquil vacation getaway. The property boasts an avocado tree and a lemon tree. Nestled within the sought-after Talega community, this property provides access to an array of top-notch amenities, including well-maintained parks & pools, picturesque hiking trails, and a championship golf course. Many residents of Talega enjoy a close-knit community feel with friendly neighbors and a range of social activities.

    Zillow last checked:

    Listing updated:

    Listed by:

    Nick Ahrens DRE #01957197 949-230-3625,

    Re/Max Coastal Homes,

    Darren Shepherd DRE #02000042 949-353-9494,

    Re/Max Coastal Homes

    Bought with:

    Darren Shepherd, DRE #02000042

    Re/Max Coastal Homes

    Source: CRMLS,MLS#: OC23138243MLS LogoOriginating MLS: California Regional MLS

    Facts & features

    Interior

    Bedrooms & bathrooms
    • Bedrooms: 4
    • Bathrooms: 3
    • Full bathrooms: 2
    • 1/2 bathrooms: 1
    • Main level bathrooms: 1
    Rooms
    • Room types: Bedroom, Entry/Foyer, Family Room, Great Room, Kitchen, Laundry, Living Room, Primary Bathroom, Primary Bedroom, Other, Pantry
    Primary bedroom
    • Features: Primary Suite
    Bedroom
    • Features: All Bedrooms Up
    Bathroom
    • Features: Bathroom Exhaust Fan, Bathtub, Dual Sinks, Enclosed Toilet, Granite Counters, Jetted Tub, Separate Shower, Tub Shower, Walk-In Shower
    Kitchen
    • Features: Granite Counters, Kitchen Island, Kitchen/Family Room Combo, Updated Kitchen
    Heating
    • Central
    Cooling
    • Central Air
    Appliances
    • Included: Dishwasher, Electric Oven, Electric Range, Gas Cooktop, Disposal, Gas Range, Gas Water Heater, Microwave, Refrigerator, Range Hood, Self Cleaning Oven, Vented Exhaust Fan, Water To Refrigerator, Water Heater
    • Laundry: Electric Dryer Hookup, Gas Dryer Hookup, Laundry Room, Upper Level
    Features
    • Balcony, Block Walls, Granite Counters, High Ceilings, Country Kitchen, Open Floorplan, Pantry, Recessed Lighting, All Bedrooms Up, Primary Suite, Walk-In Pantry, Walk-In Closet(s)
    • Flooring: Vinyl
    • Windows: Blinds, Double Pane Windows
    • Has fireplace: Yes
    • Fireplace features: Family Room, Gas
    • Common walls with other units/homes: No Common Walls
    Interior area
    • Total interior livable area: 2,351 sqft

    Property

    Parking
    • Total spaces: 2
    • Parking features: Direct Access, Driveway, Garage
    • Attached garage spaces: 2
    Accessibility
    • Accessibility features: Accessible Hallway(s)
    Features
    • Levels: Two
    • Stories: 2
    • Entry location: 1
    • Patio & porch: Front Porch
    • Exterior features: Rain Gutters
    • Pool features: Community, Heated, Association
    • Has spa: Yes
    • Spa features: Community
    • Fencing: Block,Good Condition
    • Has view: Yes
    • View description: Park/Greenbelt, Hills, Neighborhood, Rocks, Trees/Woods
    Lot
    • Size: 5,248 Square Feet
    • Features: 0-1 Unit/Acre, Drip Irrigation/Bubblers, Lawn, Landscaped, Rectangular Lot, Sprinklers Timer
    Details
    • Parcel number: 70811118
    • Special conditions: Standard

    Construction

    Type & style
    • Home type: SingleFamily
    • Architectural style: Mediterranean
    • Property subtype: Single Family Residence
    Materials
    • Stucco, Copper Plumbing
    • Foundation: Slab
    • Roof: Spanish Tile
    Condition
    • Updated/Remodeled,Turnkey
    • New construction: No
    • Year built: 2008
    Details
    • Builder model: 1X
    • Builder name: Pulte

    Utilities & green energy

    • Electric: Standard
    • Sewer: Public Sewer
    • Water: Public
    • Utilities for property: Cable Connected, Electricity Connected, Natural Gas Connected, Phone Connected, Sewer Connected, Underground Utilities, Water Connected

    Community & HOA

    Community
    • Features: Biking, Curbs, Gutter(s), Hiking, Park, Storm Drain(s), Street Lights, Suburban, Sidewalks, Pool
    • Security: Carbon Monoxide Detector(s), Fire Detection System, Fire Sprinkler System, Smoke Detector(s)
    • Subdivision: Sabella (Sabe)
    HOA
    • Has HOA: Yes
    • Amenities included: Clubhouse, Fire Pit, Outdoor Cooking Area, Other Courts, Barbecue, Picnic Area, Playground, Pool, Spa/Hot Tub, Security, Trail(s)
    • HOA fee: $255 monthly
    • HOA name: Talega Maintenance Corporation
    • HOA phone: 949-361-8466
    Location
    • Region: San Clemente

    Financial & listing details

    • Price per square foot: $566/sqft
    • Tax assessed value: $1,356,600
    • Annual tax amount: $17,554
    • Date on market: 9/20/2023
    • Cumulative days on market: 9 days
    • Listing terms: Cash to New Loan,Conventional,VA Loan
    • Road surface type: Paved

    Price history

    DateEventPrice
    10/25/2023Sold$1,330,000+4.7%$566/sqft
    Source: CRMLS #OC23138243 Report a problem
    10/17/2023Pending sale$1,269,900$540/sqft
    Source: CRMLS #OC23138243 Report a problem
    9/29/2023Contingent$1,269,900$540/sqft
    Source: CRMLS #OC23138243 Report a problem
    9/20/2023Listed for sale$1,269,900+10.4%$540/sqft
    Source: CRMLS #OC23138243 Report a problem
    6/18/2021Sold$1,150,000+31329.4%$489/sqft
    Source: Public Record Report a problem
    1/4/2016Listing removed$3,700$2/sqft
    Source: Surterre Properties Inc #OC15229359 Report a problem
    10/21/2015Listed for rent$3,700+1.4%$2/sqft
    Source: Surterre Properties Inc #OC15229359 Report a problem
    10/12/2014Listing removed$3,650$2/sqft
    Source: Surterre Properties Inc #OC14196831 Report a problem
    10/10/2014Sold$3,659-99.4%$2/sqft
    Source: Agent Provided Report a problem
    9/13/2014Price change$3,650+1.4%$2/sqft
    Source: Surterre Properties Inc #OC14196831 Report a problem
    8/18/2014Listed for rent$3,600+5.9%$2/sqft
    Source: SL&C Properties #PW14176537 Report a problem
    5/7/2013Listing removed$3,400$1/sqft
    Source: SL&C Properties #PW13038980 Report a problem
    3/8/2013Listed for rent$3,400$1/sqft
    Source: SL&C Properties #PW13038980 Report a problem
    2/11/2009Sold$625,000-9.4%$266/sqft
    Source: Public Record Report a problem
    1/10/2009Listed for sale$689,937$293/sqft
    Source: Listhub #S553957 Report a problem

    Public tax history

    YearProperty taxesTax assessment
    2025$17,554 +2%$1,356,600 +2%
    2024$17,216 +9.4%$1,330,000 +11.2%
    2023$15,738 +0.8%$1,196,460 +2%
    2022$15,609 +64.5%$1,173,000 +105.5%
    2021$9,488 +1.5%$570,751 +1%
    2020$9,349 $564,899 +2%
    2019$9,349 +2.3%$553,823 +2%
    2018$9,136 +3.9%$542,964 +2%
    2017$8,790 $532,318 +2%
    2016$8,790 -2.6%$521,881 +1.5%
    2015$9,021 +0.9%$514,042 +2%
    2014$8,944 $503,973 +0.5%
    2013-- $501,696 +2%
    2012-- $491,859 +2%
    2011-- $482,215 +0.8%
    2010-- $478,612 -23.4%
    2009-- $625,000 +42.5%
    2008-- $438,600 +2%
    2007-- $430,000 +2016.8%
    2006-- $20,314
    Find assessor info on the county website

    Neighborhood: 92673

    Nearby schools

    GreatSchools rating
    Schools provided by the listing agent
    • Elementary: Vista Del Mar
    • Middle: Vista Del Mar
    • High: San Clemente

    Source: CRMLS. This data may not be complete. We recommend contacting the local school district to confirm school assignments for this home.

    Get a cash offer in 3 minutes
    Find out how much your home could sell for in as little as 3 minutes with a no-obligation cash offer.
    Estimated market value
    $1,488,800
    Get a cash offer in 3 minutes
    Find out how much your home could sell for in as little as 3 minutes with a no-obligation cash offer.
    Estimated market value
    $1,488,800