Skip main navigation
Closed
  • Listed by: EXP Realty, LLC • Taylor L Friend • Contact: 573-578-9766
    Bought with: Real Broker LLC
    Price Unknown

    24 Pauline Ln, Rolla, MO 65401

    3beds
    1,960sqft
    Single Family Residence
    Built in 1960
    0.25 Acres Lot
    $223,800 Zestimate®
    $--/sqft
    $1,310 Estimated rent

    Home value

    $223,800

    $208,000 - $242,000

    $1,310/mo

    Zestimate® history
    Loading
    Loading...

    Owner options

    List your home for rent

    $1,310/mo

    Rent Zestimate®

    Find your next renter with Zillow Rental Manager. Plus, with online applications, you can quickly screen prospective tenants – for free.

    Learn more

    $1,310/mo

    Rent Zestimate®

    Refinance and save

    Refinancing to a lower rate could help reduce your monthly payments and save thousands over the life of the loan.

    See today's rates

    Explore your selling options

    Work with a Zillow partner agent

    Leverage their expertise and Zillow's premium Showcase listings to get your home seen by more buyers.

    Get started

    List with your own agent

    Get your home in front of millions of buyers by listing it on Zillow.

    Learn how to do it

    Sell it yourself

    Take full control of how buyers see your home on Zillow by listing For Sale by Owner (FSBO).

    List your home

    What's special

    Built-in shelvingPrivate cul de sacSpacious family roomPlentiful cabinetsMassive brick non-functioning fireplaceBonus roomFront porch
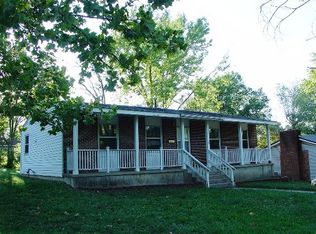
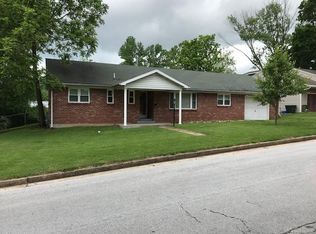
    AFFORDABLE 3 BEDROOM, 2 BATHROOM HOME ON A PRIVATE CUL DE SAC! Centrally located near parks and schools in Rolla, this charming home offers so much space! Entering from the front porch you are greeted with a sundrenched living room that flows into the dining area and kitchen with a door leading to the large, level backyard. The cozy kitchen features plentiful cabinets, tile backsplash, and a breakfast bar. The spacious family room boasts built-in shelving, a massive brick non-functioning fireplace, and sliding glass doors leading to the patio. Rounding out the main level of this home are 3 bedrooms with hardwood flooring and a full bathroom. Downstairs is another full bathroom, a bonus room, and tuck under 1 car garage. Don't miss this awesome investment opportunity! Schedule your private showing today!

    Zillow last checked:

    Listing updated:

    Listed by:

    Taylor L Friend 573-578-9766,

    EXP Realty, LLC

    Bought with:

    Danielle B Jordan, 2014033610

    Real Broker LLC

    Source: MARIS,MLS#: 23034281MLS LogoOriginating MLS: South Central Board of REALTORS

    Facts & features

    Interior

    Bedrooms & bathrooms
    • Bedrooms: 3
    • Bathrooms: 2
    • Full bathrooms: 2
    • Main level bathrooms: 1
    • Main level bedrooms: 3
    Bedroom
    • Features: Floor Covering: Wood
    • Level: Main
    Bedroom
    • Features: Floor Covering: Wood
    • Level: Main
    Bedroom
    • Features: Floor Covering: Wood
    • Level: Main
    Bathroom
    • Level: Main
    Bathroom
    • Level: Lower
    Bonus room
    • Level: Lower
    Family room
    • Features: Floor Covering: Carpeting
    • Level: Main
    Kitchen
    • Level: Main
    Living room
    • Features: Floor Covering: Carpeting
    • Level: Main
    Heating
    • Forced Air, Natural Gas
    Cooling
    • Central Air, Electric
    Appliances
    • Included: Dishwasher, Gas Range, Gas Oven, Refrigerator, Gas Water Heater
    Features
    • Breakfast Bar, Eat-in Kitchen, Kitchen/Dining Room Combo, Bookcases, Center Hall Floorplan
    • Flooring: Carpet, Hardwood
    • Doors: Sliding Doors, Storm Door(s)
    • Basement: Full,Partially Finished,Concrete,Walk-Out Access
    • Number of fireplaces: 1
    • Fireplace features: Family Room, Decorative
    Interior area
    • Total structure area: 1,960
    • Total interior livable area: 1,960 sqft
    • Finished area above ground: 1,560
    • Finished area below ground: 1,560

    Property

    Parking
    • Total spaces: 1
    • Parking features: Basement, Garage, Garage Door Opener
    • Garage spaces: 1
    Features
    • Levels: One
    • Patio & porch: Patio
    Lot
    • Size: 0.25 Acres
    • Dimensions: +/- .25 Acres
    • Features: Cul-De-Sac
    Details
    • Additional structures: Shed(s)
    • Parcel number: 71091.012002011006.000
    • Special conditions: Standard

    Construction

    Type & style
    • Home type: SingleFamily
    • Architectural style: Ranch,Traditional
    • Property subtype: Single Family Residence
    Materials
    • Frame, Vinyl Siding
    Condition
    • Year built: 1960

    Utilities & green energy

    • Sewer: Public Sewer
    • Water: Public

    Community & HOA

    Community
    • Subdivision: Murrys 2nd Add
    Location
    • Region: Rolla

    Financial & listing details

    • Tax assessed value: $143,200
    • Annual tax amount: $1,032
    • Date on market: 6/21/2023
    • Cumulative days on market: 6 days
    • Listing terms: Cash,Conventional
    • Ownership: Private
    • Road surface type: Concrete

    Price history

    DateEventPrice
    8/15/2023Sold--
    Source: MARIS #23034281 Report a problem
    7/16/2023Pending sale$144,900$74/sqft
    Source: MARIS #23034281 Report a problem
    7/13/2023Listed for sale$144,900$74/sqft
    Source: MARIS #23034281 Report a problem
    6/24/2023Pending sale$144,900$74/sqft
    Source: MARIS #23034281 Report a problem
    6/21/2023Listed for sale$144,900$74/sqft
    Source: MARIS #23034281 Report a problem

    Public tax history

    YearProperty taxesTax assessment
    2025$1,420 +17.6%$27,210 +21.1%
    2024$1,208 -0.6%$22,470
    2023$1,216 +17.7%$22,470
    2022$1,032 -0.7%$22,470
    2021$1,039 +10.2%$22,470 +12.9%
    2020$943 $19,900
    2019-- $19,900 +14.1%
    2018-- $17,440
    2017-- $17,440
    2016-- $17,440
    2015-- $17,440
    2014-- $17,440 +2.8%
    2011-- $16,970
    Find assessor info on the county website

    Neighborhood: 65401

    Nearby schools

    GreatSchools rating
    Schools provided by the listing agent
    • Elementary: Mark Twain Elem.
    • Middle: Rolla Jr. High
    • High: Rolla Sr. High

    Source: MARIS. This data may not be complete. We recommend contacting the local school district to confirm school assignments for this home.