Skip main navigation
Off market
  • Tax assessed value
    $58,667

    24 Pearl St, Kerhonkson, NY 12446

    5beds
    1baths
    1,800sqft
    SingleFamily
    Built in 1800
    8,494 Square Feet Lot
    $-- Zestimate®
    $33/sqft
    $3,585 Estimated rent

    Home value

    Not available

    Estimated sales range

    Not available

    $3,585/mo

    Zestimate® history
    Loading
    Loading...

    Owner options

    List your home for rent

    $3,585/mo

    Rent Zestimate®

    Find your next renter with Zillow Rental Manager. Plus, with online applications, you can quickly screen prospective tenants – for free.

    Learn more

    $3,585/mo

    Rent Zestimate®

    Refinance and save

    $328/mo

    Est. payment

    Refinancing to a lower rate could help reduce your monthly payments and save thousands over the life of the loan.

    See today's rates

    $328/mo

    Est. payment

    Explore your selling options

    Work with a Zillow partner agent

    Leverage their expertise and Zillow's premium Showcase listings to get your home seen by more buyers.

    Get started

    List with your own agent

    Get your home in front of millions of buyers by listing it on Zillow.

    Learn how to do it

    Sell it yourself

    Take full control of how buyers see your home on Zillow by listing For Sale by Owner (FSBO).

    List your home

    What's special

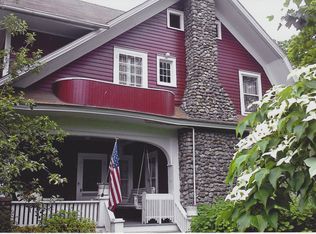
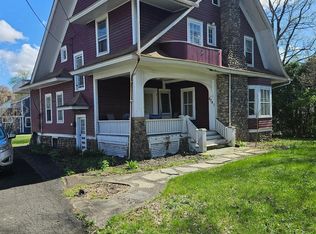
    .....this old house was built sometime before the Civil War. Letters were found in the attic written by a son during the war to his parents that lived in this house. The home was added onto in later years. We are guessing in the early 1900'sThe bath has the original footed tub that many a grandchild enjoyed being a mermaid in as it is fairly deep. There are wooden floor boards in the bath that can be seen in the picture slightly. The house has the original floors boards, baseboards & stairway. They are just begging to be brought back to life. Many of the walls are still of plaster. The living room boasts a fake fireplace which was once a popular item.Closets are smaller as to be expected in a house of this age. Clothing was kept stored in wardrobes, dressers or on hooks. The master bedroom does have a large room that could easily be a walk-in. It may have been a nursery at one time as this was a common thing in older days. The stone laid cellar is always cool even on the hottest of days. Shelves that lined the stairway down & were stacked with lots of home canned goods. There was a vegatable & rose garden to the left of the home. The back of the garden along a fence was covered in rasberry bushes. The left side of the house had a flower bed that sprouted tulips, violets & lilly of the valley in the spring time. One side of the house does have an apartment consisiting of a livingroom & kitchen. It has been used as storage for many years & does have it's own entrance as well as being entered from inside the home. The overall floor plan could easily be changed perhaps using the apartment side of the house as the kitchen area. There is also an attic. There is a detached garage in the back. Originally there was a barn that was torn down and a newer structure was put up. This home is in need of some tender loving care & can again give happy memories to a new family. Nearby there is Lake Mohawk & the Minnewaska State Park with hiking, mountain climbing & biking. Numerous fresh water streams and local swimming holes abound. The area boast many good restaurants with the Culinary Institute of America being not far away. The area is rich in history, with the old stone houses nearby in Stone Ridge & Kingston & Huguenot Street in New Platz .This area is located about 1 1/2 north of NYC in the Hudson Valley.

    This property is off market, which means it's not currently listed for sale or rent on Zillow. This may be different from what's available on other websites or public sources.

    Facts & features

    Interior

    Bedrooms & bathrooms
    • Bedrooms: 5
    • Bathrooms: 1
    Heating
    • Forced air, Oil
    Features
    • Flooring: Hardwood
    • Basement: Partially finished
    Interior area
    • Total interior livable area: 1,800 sqft

    Property

    Parking
    • Total spaces: 1
    • Parking features: Garage - Detached
    Features
    • Exterior features: Wood
    Lot
    • Size: 8,494 Square Feet
    Details
    • Parcel number: 515689761344

    Construction

    Type & style
    • Home type: SingleFamily
    Materials
    • Wood
    • Roof: Asphalt
    Condition
    • Year built: 1800

    Community & HOA

    Location
    • Region: Kerhonkson

    Financial & listing details

    • Price per square foot: $33/sqft
    • Tax assessed value: $58,667

    Price history

    DateEventPrice
    3/24/2021Listing removed--
    Source: Owner Report a problem
    2/3/2020Sold$19,000$11/sqft
    Source: Public Record Report a problem
    1/22/2013Sold$19,000-61.9%$11/sqft
    Source: Public Record Report a problem
    11/6/2012Listed for sale$49,900-12.5%$28/sqft
    Source: Owner Report a problem
    9/24/2012Listing removed$57,000$32/sqft
    Source: Exit Welch Realty #20114484 Report a problem
    5/11/2012Price change$57,000-3.4%$32/sqft
    Source: Exit Welch Realty #20114484 Report a problem
    9/26/2011Listed for sale$59,000$33/sqft
    Source: Exit Welch Realty #20114484 Report a problem

    Public tax history

    YearProperty taxesTax assessment
    2025-- $35,200
    2024-- $35,200
    2023-- $35,200
    2022-- $35,200
    2021-- $35,200
    2020-- $35,200
    2019-- $35,200
    2018-- $35,200
    2017$1,153 $35,200
    2016-- $35,200
    2015-- $35,200 +3811.1%
    2014-- $900
    2013-- $900
    2011-- $900
    2010-- $900
    2009-- $900
    2008-- $900
    2007-- $900
    2006-- $900
    2005-- $900
    2004-- $900
    2003-- $900
    2002-- $900
    2001-- $900
    2000-- $900
    Find assessor info on the county website

    Neighborhood: 12446

    Nearby schools

    GreatSchools rating