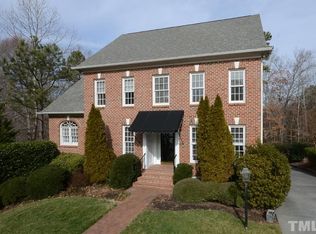
Welcome to this extraordinary custom-built home in The Valley, where gracious living meets impeccable design. From the moment you step into the spacious entry foyer, you are greeted by soaring ceilings, gleaming Brazilian Cherry hardwood floors, and an abundance of natural light streaming through the large windows. This spectacular 4-bed home, each featuring private ensuite baths, features an abundance of architectural details, including substantial crown moldings, custom cabinetry, and coffered ceilings. The open-concept floor plan leads to an impressive family room with built in bookcases and a gas fireplace, perfect for gatherings. The gourmet kitchen -- equipped with high-end GE Profile SS appliances, including a 5-burner gas cooktop and large built in refrigerator -- also features a large island offering counter seating and ample storage. Adjacent is a bright breakfast area, surrounded by windows offering serene views of the woodlands. A lovely, covered veranda extends the living space outdoors, while a butler's pantry with wet bar and separate walk-in pantry complete this entertainer's dream. The primary suite is a true retreat with a soaring cathedral ceiling, an expansive ensuite bath with double vanities, a jetted tub, walk-in shower, and dressing area and an enormous walk-in closet. Enjoy the cozy sitting room with a two-sided gas fireplace or relax on the private screened porch overlooking peaceful wooded views. The lower level delivers added versatility and features a spacious bedroom, office, and a custom movie theater with a bar area and ample storage space. For added convenience, the home features separate cooling and heating zones by floor, providing flexibility for every season, and a partial house generator for peace of mind. Best of all, the HOA takes care of all lawn maintenance, so you can enjoy a low-maintenance lifestyle. Super convenient location; mins to Duke, UNC, RTP, I-40, & Southpoint Mall. This home is the epitome of luxurious living, offering comfort, elegance, and endless style in one of the area's most sought-after communities.
Sold for $1,010,000
Zillow last checked:
Listing updated:
Bought with:
Katie Dinsmore, 292898
Inhabit Real Estate
Source: Doorify MLS,MLS#: 10057452
Price history
| Date | Event | Price |
|---|---|---|
| 2/14/2025 | Sold | $1,010,000-3.7%$156/sqft |
Source:  Doorify MLS #10057452 Report a problem Doorify MLS #10057452 Report a problem | ||
| 12/10/2024 | Pending sale | $1,048,900$162/sqft |
Source: Doorify MLS #10057452 Report a problem | ||
| 10/10/2024 | Listed for sale | $1,048,900+40.8%$162/sqft |
Source: Doorify MLS #10057452 Report a problem | ||
| 7/18/2018 | Sold | $745,000-0.7%$115/sqft |
Source: Public Record Report a problem | ||
| 6/11/2018 | Pending sale | $750,000$116/sqft |
Source: Fonville Morisey/Highway 54 Sales Office #2183097 Report a problem | ||
| 4/5/2018 | Listed for sale | $750,000-6.3%$116/sqft |
Source: Fonville Morisey/Highway 54 Sales Office #2183097 Report a problem | ||
| 10/1/2017 | Listing removed | $800,000$123/sqft |
Source: Cooke Property, Inc. #2117156 Report a problem | ||
| 3/21/2017 | Listed for sale | $800,000+6.7%$123/sqft |
Source: Cooke Property, Inc. #2117156 Report a problem | ||
| 10/31/2015 | Listing removed | $750,000$116/sqft |
Source: Berkshire Hathaway HomeServices Carolinas Realty #2017442 Report a problem | ||
| 2/22/2015 | Price change | $750,000-3.2%$116/sqft |
Source: Berkshire Hathaway--Carolinas #1973889 Report a problem | ||
| 10/11/2014 | Listed for sale | $774,900-1.8%$119/sqft |
Source: Berkshire Hathaway--Carolinas #1973889 Report a problem | ||
| 6/21/2014 | Listing removed | $789,000$122/sqft |
Source: Peak, Swirles & Cavallito Properties, LLC #1913809 Report a problem | ||
| 2/28/2014 | Price change | $789,000-4.4%$122/sqft |
Source: Peak, Swirles & Cavallito Properties, LLC #1913809 Report a problem | ||
| 10/2/2013 | Listed for sale | $825,000+3.1%$127/sqft |
Source: Peak, Swirles & Cavallito Properties, LLC #1913809 Report a problem | ||
| 7/30/2013 | Listing removed | $800,000$123/sqft |
Source: RE/MAX WINNING EDGE #1844675 Report a problem | ||
| 6/22/2013 | Listed for sale | $800,000-5.9%$123/sqft |
Source: RE/MAX WINNING EDGE #1844675 Report a problem | ||
| 7/7/2012 | Listed for sale | $850,000$131/sqft |
Source: RE/MAX WINNING EDGE #1844675 Report a problem | ||
Get a cash offer in 3 minutes
Find out how much your home could sell for in as little as 3 minutes with a no-obligation cash offer.
Estimated market value
$1,120,500
