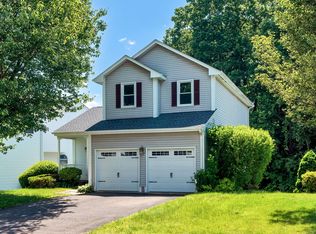
***H&B Due by EOD 6/7***Welcome to 24 Pepper Bush Lane, a beautifully maintained 3-bedroom, 2.5-bath colonial home offering 1,674 square feet of comfortable living space in one of Newington's most desirable communities. Thoughtfully updated over the years and filled with natural light, this inviting home combines modern conveniences, energy-efficient systems, and a highly functional floor plan designed for today's lifestyle. Step inside to discover a bright and sunny main level featuring a spacious living area, an inviting dining space with sliding glass doors leading to a private deck, and a well-appointed kitchen with direct access to the attached two-car garage for added convenience. A half bath completes the main floor. The upper level offers a spacious primary suite complete with its own full bath and generous closet space. Two additional well-sized bedrooms, each with ample closet storage, share a full hallway bath, providing comfortable accommodations for family members or guests. The lower level features a versatile unfinished walk-out basement with a gas fireplace and half bath, offering excellent potential for a future family room, recreation room, home office, fitness area, or additional living space to suit your needs. This home has been meticulously cared for and enhanced with numerous improvements, including a new roof (2014), gutters and downspouts (2014), retaining wall (2015), Trex rear deck (2017), Trex front porch (2018), hot water heater (2017), upgraded cement walkways (2019), Walpole Street Lamp (2020), HVAC system and AC compressor (2021), replacement windows and slider (2022), new garage doors (2026), and more. Ideally located, this property offers easy access to major commuter routes including I-84, I-91, Route 9, and the Berlin Turnpike. Residents enjoy convenient proximity to shopping, dining, entertainment, and everyday amenities at nearby retail centers. Outdoor enthusiasts will appreciate the abundance of local parks, walking trails, and recreational opportunities, including Mill Pond Park, Churchill Park, and other nearby green spaces. The home is also conveniently located near leading healthcare facilities such as The Hospital of Central Connecticut and major Hartford-area employers, while providing easy access to downtown Hartford, West Hartford Center, and several colleges and universities throughout Central Connecticut. Offering a wonderful blend of comfort, convenience, and long-term value, this move-in-ready home is ready for its next chapter. Don't miss the opportunity to make 24 Pepper Bush Lane your next home!
Sold for $481,000
Zillow last checked:
Listing updated:
Bought with:
Neo Joseph, RES.0823195
William Raveis Real Estate
Source: Smart MLS,MLS#: 24173779
Price history
| Date | Event | Price |
|---|---|---|
| 8/7/2026 | Sold | $481,000+13.2%$287/sqft |
Source:  Smart MLS #24173779 Report a problem Smart MLS #24173779 Report a problem | ||
| 7/24/2026 | Pending sale | $425,000$254/sqft |
Source: Smart MLS #24173779 Report a problem | ||
| 6/3/2026 | Listed for sale | $425,000+263.2%$254/sqft |
Source: Smart MLS #24173779 Report a problem | ||
| 3/31/2009 | Sold | $117,000-27.1%$70/sqft |
Source: Public Record Report a problem | ||
| 7/15/1997 | Sold | $160,511$96/sqft |
Source: Public Record Report a problem | ||

Sell for more on Zillow
Get a Zillow Showcase℠ listing at no additional cost and you could sell for .
$481,400
2% more
+$9,628
With Zillow Showcase(estimated)
$491,028
