This condominium truly is a hidden gem and must be seen in person.It has been exquisitely updated and maintained through the years by the seller. As you enter the home you are greeted by a spacious and seamlessly connected kitchen, dining, and living area with 11 foot ceilings. Throughout the condo is a blend of sleek hardwood or stylish tiles adding to the overall sense of refinement. Adjacent to the kitchen, the dining and living area are full of natural light provided by french doors that lead to the perfect size wood deck. The finished 625 sq ft basement has a living room, bonus room, full bath, workshop, mudroom with walk out access to an amazing back yard. The stone patio is beautifully designed and is the perfect set up for a relaxing and/or entertaining. There is also a custom built shed that provides additional storage. This condo exemplifies contemporary urban living at its finest, where every detail is carefully considered to create a harmonious blend of style and comfort.
Sold for $652,500
$652,500
24 Pershing Rd Unit 24, Needham Heights, MA 02494
1beds
625sqft
Condominium
Built in 1996
-- sqft lot
$654,500 Zestimate®
$1,044/sqft
$3,272 Estimated rent
Home value
$654,500
$589,000 - $733,000
$3,272/mo
Zestimate® history
Owner options
List your home for rent
$3,272/mo
Rent Zestimate®
Find your next renter with Zillow Rental Manager. Plus, with online applications, you can quickly screen prospective tenants – for free.
$3,272/mo
Rent Zestimate®
Refinance and save
$4,361/mo
Est. payment
Refinancing to a lower rate could help reduce your monthly payments and save thousands over the life of the loan.
$4,361/mo
Est. payment
Explore your selling options
Work with a Zillow partner agent
Leverage their expertise and Zillow's premium Showcase listings to get your home seen by more buyers.
Get startedList with your own agent
Get your home in front of millions of buyers by listing it on Zillow.
Learn how to do itSell it yourself
Take full control of how buyers see your home on Zillow by listing For Sale by Owner (FSBO).
List your homeWhat's special
Zillow last checked:
Listing updated:
Listed by:
Julie Hand 617-872-1099,
Berkshire Hathaway HomeServices Commonwealth Real Estate 781-444-1234
Bought with:
Andrew M. McKinney
Donnelly + Co.
Source: MLS PIN,MLS#: 73255325
Facts & features
Interior
Bedrooms & bathrooms
- Bedrooms: 1
- Bathrooms: 2
- Full bathrooms: 2
Primary bedroom
- Features: Closet, Flooring - Hardwood, Cable Hookup, Recessed Lighting
- Level: First
Bathroom 1
- Features: Bathroom - Full, Bathroom - Tiled With Tub & Shower, Flooring - Stone/Ceramic Tile, Dryer Hookup - Electric, Washer Hookup
- Level: First
Bathroom 2
- Features: Bathroom - Full, Bathroom - Tiled With Shower Stall, Flooring - Stone/Ceramic Tile
- Level: Basement
Family room
- Features: Flooring - Hardwood
- Level: Basement
Kitchen
- Features: Bathroom - Full, Cathedral Ceiling(s), Ceiling Fan(s), Closet, Flooring - Hardwood, Dining Area, Cable Hookup, Open Floorplan, Lighting - Overhead
- Level: First
Living room
- Features: Cathedral Ceiling(s), Ceiling Fan(s), Flooring - Hardwood, French Doors, Cable Hookup, Deck - Exterior, Exterior Access, Open Floorplan, Recessed Lighting, Slider
- Level: First
Heating
- Forced Air, Natural Gas
Cooling
- Central Air
Appliances
- Included: Range, Dishwasher, Disposal, Refrigerator, Freezer, Washer, Dryer
- Laundry: First Floor, In Unit, Electric Dryer Hookup, Washer Hookup
Features
- Bonus Room
- Flooring: Tile, Hardwood, Flooring - Hardwood
- Has basement: Yes
- Has fireplace: No
Interior area
- Total structure area: 625
- Total interior livable area: 625 sqft
Property
Parking
- Total spaces: 2
- Parking features: Tandem, Deeded, Paved
- Uncovered spaces: 2
Features
- Entry location: Unit Placement(Street,Back)
- Patio & porch: Deck - Wood, Patio
- Exterior features: Deck - Wood, Patio, Storage, Fenced Yard, Sprinkler System
- Fencing: Fenced
Details
- Parcel number: 4471631
- Zoning: SRB
Construction
Type & style
- Home type: Condo
- Property subtype: Condominium
- Attached to another structure: Yes
Materials
- Frame, Stone
- Roof: Shingle
Condition
- Year built: 1996
Utilities & green energy
- Electric: 220 Volts
- Sewer: Public Sewer
- Water: Public
- Utilities for property: for Gas Oven, for Electric Oven, for Electric Dryer, Washer Hookup
Community & HOA
Community
- Features: Public Transportation, Shopping, Pool, Tennis Court(s), Park, Walk/Jog Trails, Golf, Medical Facility, Bike Path, Conservation Area, Highway Access, House of Worship, Private School, Public School, University
HOA
- Services included: Water
- HOA fee: $100 monthly
Location
- Region: Needham Heights
Financial & listing details
- Price per square foot: $1,044/sqft
- Tax assessed value: $420,200
- Annual tax amount: $5,261
- Date on market: 1/15/2026
- Listing terms: Contract
- Exclusions: Seller Will Be Taking The Chandelier In The Kitchen/Dining Area.
Price history
| Date | Event | Price |
|---|---|---|
| 8/20/2024 | Listing removed | -- |
Source: MLS PIN #73278501 Report a problem | ||
| 8/15/2024 | Sold | $652,500+8.9%$1,044/sqft |
Source: MLS PIN #73255325 Report a problem | ||
| 8/15/2024 | Listed for rent | $3,000$5/sqft |
Source: MLS PIN #73278501 Report a problem | ||
| 6/23/2024 | Contingent | $599,000$958/sqft |
Source: MLS PIN #73255325 Report a problem | ||
| 6/20/2024 | Listed for sale | $599,000$958/sqft |
Source: MLS PIN #73255325 Report a problem | ||
Public tax history
Tax history is unavailable.
Neighborhood: 02494
Nearby homes
- $622,4001 bd2 ba625 sqft24 Pershing Rd, Needham, MA 02494Off Market
- $876,1003 bd1 ba728 sqft22 Pershing Rd, Needham, MA 02494Off Market
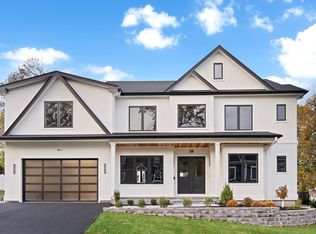
- $2,943,5006 bd8 ba6.5k sqft34 Pershing Rd, Needham, MA 02494Sold
- $1,008,0004 bd1 ba792 sqft16 Pershing Rd, Needham, MA 02494Off Market
- $2,480,4005 bd5 ba5.2k sqft33 Fenton Rd, Needham, MA 02494Off Market
- $845,3002 bd1 ba600 sqft12 Pershing Rd, Needham, MA 02494Off Market
- $1,414,0004 bd3 ba2.2k sqft21 Pershing Rd, Needham, MA 02494Off Market
- $1,131,7003 bd2 ba1.1k sqft29 Pershing Rd, Needham, MA 02494Off Market
Nearby schools
GreatSchools rating
- 10/10Sunita L. Williams ElementaryGrades: K-5Distance: 0.6 mi
- 10/10High Rock SchoolGrades: 6Distance: 1.2 mi
- 9/10Needham High SchoolGrades: 9-12Distance: 0.7 mi
Schools provided by the listing agent
- Elementary: Sunita Williams
- Middle: Pollard
- High: Needham High
Source: MLS PIN. This data may not be complete. We recommend contacting the local school district to confirm school assignments for this home.
Get a cash offer in 3 minutes
Find out how much your home could sell for in as little as 3 minutes with a no-obligation cash offer.
Estimated market value
$654,500
Get a cash offer in 3 minutes
Find out how much your home could sell for in as little as 3 minutes with a no-obligation cash offer.
Estimated market value
$654,500
- Massachusetts
- Norfolk County
- Needham
- 02494
- 24 Pershing Rd Unit 24
