Skip main navigation
Closed
Street View
  • $385,000

    24 Pillory Ln, Palm Coast, FL 32164

    4beds
    1,809sqft
    Single Family Residence, Residential
    Built in 2004
    10,018 Square Feet Lot
    $387,200 Zestimate®
    $213/sqft
    $2,027 Estimated rent

    Home value

    $387,200

    $352,000 - $426,000

    $2,027/mo

    Zestimate® history
    Loading
    Loading...

    Owner options

    List your home for rent

    $2,027/mo

    Rent Zestimate®

    Find your next renter with Zillow Rental Manager. Plus, with online applications, you can quickly screen prospective tenants – for free.

    Learn more

    $2,027/mo

    Rent Zestimate®

    Refinance and save

    $2,631/mo

    Est. payment

    Refinancing to a lower rate could help reduce your monthly payments and save thousands over the life of the loan.

    See today's rates

    $2,631/mo

    Est. payment

    Explore your selling options

    Work with a Zillow partner agent

    Leverage their expertise and Zillow's premium Showcase listings to get your home seen by more buyers.

    Get started

    List with your own agent

    Get your home in front of millions of buyers by listing it on Zillow.

    Learn how to do it

    Sell it yourself

    Take full control of how buyers see your home on Zillow by listing For Sale by Owner (FSBO).

    List your home

    What's special

    Screened lanaiButcher block islandPrivate oasisThree additional bedroomsEn-suite bathroomFamily roomInviting pool
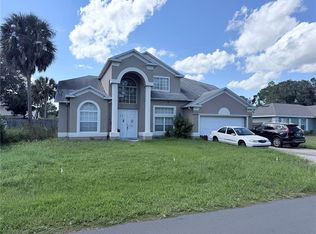
    4 bedroom, block built, Stunning Pool Home! Situated in a quiet neighborhood-offers a perfect blend of comfort and convenience. Upon entering, you're greeted by a spacious open floor plan consisting of both a family room and a separate living room. The open kitchen features a butcher block island for prepping meals or gathering. Whirlpool stainless steel appliances, and ample cabinet space. The Primary suite provides a serene retreat with a walk-in closet and an en-suite bathroom equipped with dual sinks, new stone countertops and faucets, a soaking tub, and a separate shower. Three additional bedrooms, full bath and inside laundry room giving flexibility for family, guests, or a home office. Enjoy peace of mind with recent big ticket items complete. Roof 2020, Hot water heater 2022 and A/C 2023 Step outside to your private oasis--an inviting pool surrounded by a screened lanai for relaxing & enjoying outdoor dining & gatherings. Outdoor shower to rinse the beach sand & Fenced backyard Irrigation on well. Gutters w/leaf guards. Located just 10 miles from Flagler beach and close to shopping, dining, and recreational amenities, this home offers the best of Palm Coast living. Enjoy the nearby golf courses, parks, trails and community center along with the developing town center, home to Epic theatres and a future mini golf course. All that make this community a sought-after destination for those seeking a vibrant yet peaceful lifestyle. Easy travel to Daytona, St Augustine, Agent is owner. All information is intended to be accurate but cannot be guaranteed. Sq footage received from tax rolls. Verify rental restrictions with county. Murphy bed negotiable, closet will remain. Seller may consider closing help.

    Zillow last checked:

    Listing updated:

    Listed by:

    Lisa Grande LLC 386-864-4846,

    Realty Pros Assured,

    Christina Daugherty 386-299-3179

    Bought with:

    non member

    Nonmember office

    Source: DBAMLS,MLS#: 1221725MLS Logo

    Facts & features

    Interior

    Bedrooms & bathrooms
    • Bedrooms: 4
    • Bathrooms: 2
    • Full bathrooms: 2
    Bedroom 1
    • Level: Main
    • Area: 190.4 Square Feet
    • Dimensions: 13.60 x 14.00
    Bedroom 2
    • Description: Murphy bed & attached wardrobe
    • Level: Main
    • Area: 144.2 Square Feet
    • Dimensions: 10.30 x 14.00
    Bedroom 3
    • Level: Main
    • Area: 130.68 Square Feet
    • Dimensions: 9.90 x 13.20
    Bedroom 4
    • Level: Main
    • Area: 126 Square Feet
    • Dimensions: 10.00 x 12.60
    Dining room
    • Level: Main
    • Area: 132.16 Square Feet
    • Dimensions: 11.20 x 11.80
    Family room
    • Description: Open to kitchen
    • Level: Main
    • Area: 182 Square Feet
    • Dimensions: 13.00 x 14.00
    Kitchen
    • Description: Open Kitchen
    • Level: Main
    • Area: 163.88 Square Feet
    • Dimensions: 11.50 x 14.25
    Living room
    • Level: Main
    • Area: 213.2 Square Feet
    • Dimensions: 13.00 x 16.40
    Heating
    • Central
    Cooling
    • Central Air
    Appliances
    • Included: Refrigerator, Microwave, ENERGY STAR Qualified Dishwasher, Electric Water Heater, Electric Range, Dishwasher, Convection Oven
    • Laundry: Electric Dryer Hookup, In Unit, Washer Hookup
    Features
    • Ceiling Fan(s), Kitchen Island, Open Floorplan, Pantry, Primary Bathroom -Tub with Separate Shower, Primary Downstairs, Split Bedrooms, Vaulted Ceiling(s), Walk-In Closet(s)
    • Flooring: Carpet, Laminate, Tile
    Interior area
    • Total structure area: 2,535
    • Total interior livable area: 1,809 sqft

    Property

    Parking
    • Total spaces: 2
    • Parking features: Electric Vehicle Charging Station(s), Garage
    • Garage spaces: 2
    Features
    • Levels: One
    • Stories: 1
    • Patio & porch: Covered, Front Porch, Rear Porch, Screened
    • Exterior features: Fire Pit, Outdoor Shower
    • Pool features: In Ground, Screen Enclosure
    • Fencing: Back Yard,Fenced
    • Has view: Yes
    • View description: Pool
    Lot
    • Size: 10,018 Square Feet
    • Features: Few Trees, Sprinklers In Front, Sprinklers In Rear
    Details
    • Parcel number: 0711317026004200240
    • Zoning description: Residential

    Construction

    Type & style
    • Home type: SingleFamily
    • Property subtype: Single Family Residence, Residential
    Materials
    • Block, Stucco
    • Foundation: Slab
    • Roof: Shingle
    Condition
    • Updated/Remodeled
    • New construction: No
    • Year built: 2004

    Utilities & green energy

    • Sewer: Public Sewer
    • Water: Public
    • Utilities for property: Cable Available, Electricity Connected, Sewer Connected, Water Connected

    Community & HOA

    Community
    • Security: Security System Owned, Smoke Detector(s)
    • Subdivision: Palm Harbor
    HOA
    • Has HOA: No
    Location
    • Region: Palm Coast

    Financial & listing details

    • Price per square foot: $213/sqft
    • Tax assessed value: $271,251
    • Annual tax amount: $4,187
    • Date on market: 3/23/2026
    • Listing terms: Cash,Conventional,FHA,VA Loan
    • Electric utility on property: Yes
    • Road surface type: Paved

    Price history

    DateEventPrice
    4/13/2026Sold$385,000-2.5%$213/sqft
    Source: DBAMLS #1221725 Report a problem
    3/23/2026Pending sale$395,000$218/sqft
    Source: Stellar MLS #FC315325 Report a problem
    3/23/2026Contingent$395,000$218/sqft
    Source: DBAMLS #1221725 Report a problem
    3/22/2026Pending sale$395,000$218/sqft
    Source: DBAMLS #1221725 Report a problem
    3/16/2026Price change$395,000-1.3%$218/sqft
    Source: Stellar MLS #FC315325 Report a problem
    2/17/2026Price change$400,000-3.6%$221/sqft
    Source: Stellar MLS #FC315325 Report a problem
    2/6/2026Price change$415,000-2.4%$229/sqft
    Source: DBAMLS #1221725 Report a problem
    1/15/2026Listed for sale$425,000+7.3%$235/sqft
    Source: DBAMLS #1221725 Report a problem
    6/22/2022Sold$396,000+1.7%$219/sqft
    Source: Public Record Report a problem
    5/21/2022Pending sale$389,500$215/sqft
    Source: FLGMLS #278064 Report a problem
    5/20/2022Contingent$389,500$215/sqft
    Source: FLGMLS #278064 Report a problem
    5/19/2022Listed for sale$389,500+126.7%$215/sqft
    Source: FLGMLS #278064 Report a problem
    9/27/2016Sold$171,800$95/sqft
    Source: DBAMLS #1019384 Report a problem
    8/11/2016Listed for sale$171,800-25.9%$95/sqft
    Source: Adams Cameron & Co. REALTORS #1019384 Report a problem
    8/16/2005Sold$232,000+2629.4%$128/sqft
    Source: Public Record Report a problem
    10/21/2002Sold$8,500$5/sqft
    Source: Public Record Report a problem

    Public tax history

    YearProperty taxesTax assessment
    2024$4,188 -1.5%$271,251 -0.4%
    2023$4,253 +97.1%$272,280 +74.4%
    2022$2,158 +1.6%$156,107 +3%
    2021$2,124 +0.3%$151,560 +1.4%
    2020$2,118 +1.9%$149,465 +2.3%
    2019$2,078 +0.7%$146,105 +1.9%
    2018$2,063 +2.6%$143,381 +2.1%
    2017$2,010 $140,432 +5.7%
    2016$2,010 -25.8%$132,864 +4.5%
    2015$2,709 -12.6%$127,144 +10.5%
    2014$3,099 $115,015 +2.1%
    2013-- $112,641 +1.7%
    2012-- $110,758 -3.5%
    2011-- $114,764 -8.5%
    2010-- $125,424 -7%
    2009-- $134,896 -15.8%
    2008-- $160,288 -7.9%
    2007-- $173,951 +2.5%
    2006-- $169,708 +20.4%
    2005-- $140,910 +733.8%
    2004-- $16,900
    Find assessor info on the county website

    Neighborhood: 32164

    Nearby schools

    GreatSchools rating
    Schools provided by the listing agent
    • Elementary: Belle Terre
    • Middle: Buddy Taylor
    • High: Flagler Palm

    Source: DBAMLS. This data may not be complete. We recommend contacting the local school district to confirm school assignments for this home.

    Get a cash offer in 3 minutes
    Find out how much your home could sell for in as little as 3 minutes with a no-obligation cash offer.
    Estimated market value
    $387,200
    Get a cash offer in 3 minutes
    Find out how much your home could sell for in as little as 3 minutes with a no-obligation cash offer.
    Estimated market value
    $387,200