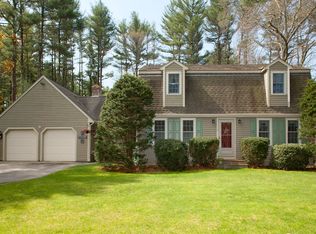
Attention to architectural detail shows throughout as you enter through the mahogany farmers porch into the cathedral ceiling living room that features hardwood flooring, window header trim and a wood burning fireplace. The open concept flows into the dining/kitchen area that has granite counters, cherry cabinets and GE Profile appliances. Step down into the oversized family room with coffered ceilings, wainscoting and window header trim. Head out to the sun room that has porcelain tile flooring. Just off the sunroom is the fenced in back yard and outdoor kitchen with 40 inch 5-burner Grill w/ built in double side burner, stainless steel built in storage drawers and cabinets, built in concrete bar top and table top covered by a 14x20 Pergola and finished off with an 18x24 composite deck. The first floor also has a bedroom, a full bathroom/laundry room setup with tile flooring and a tile shower. The second floor master bedroom includes office space, walk in closets and a master bath.
This property is not currently displayed as for sale or rent on Zillow. This may be different from what's on other websites or public sources.