Lakebridge beauty! This lovely rancher sits on an oversized corner lot with a fenced backyard featuring a patio and awning, perfect for outdoor enjoyment. The home offers a foyer entrance leading to a spacious living room that overlooks the sunroom, which has sliding doors to the back patio. Inside, you’ll find an eat-in kitchen, two bedrooms, and 1.5 baths, along with a convenient laundry room located in the hall and plenty of closet space throughout. Located in the desirable 55+ Lakebridge community, residents can enjoy swimming, tennis, a clubhouse, and more, all while being close to nearby shopping and dining. Schedule your appointment today!
Sold for $325,000
$325,000
24 Pinecrest Dr, Deptford, NJ 08096
2beds
1,339sqft
Single Family Residence
Built in 1988
0.27 Acres Lot
$332,000 Zestimate®
$243/sqft
$2,254 Estimated rent
Home value
$332,000
$302,000 - $365,000
$2,254/mo
Zestimate® history
Owner options
List your home for rent
$2,254/mo
Rent Zestimate®
Find your next renter with Zillow Rental Manager. Plus, with online applications, you can quickly screen prospective tenants – for free.
$2,254/mo
Rent Zestimate®
Refinance and save
$2,437/mo
Est. payment
Refinancing to a lower rate could help reduce your monthly payments and save thousands over the life of the loan.
$2,437/mo
Est. payment
Explore your selling options
Work with a Zillow partner agent
Leverage their expertise and Zillow's premium Showcase listings to get your home seen by more buyers.
Get startedList with your own agent
Get your home in front of millions of buyers by listing it on Zillow.
Learn how to do itSell it yourself
Take full control of how buyers see your home on Zillow by listing For Sale by Owner (FSBO).
List your homeWhat's special
Eat-in kitchenConvenient laundry roomPlenty of closet spacePatio and awningFenced backyardFoyer entranceOversized corner lot
Zillow last checked:
Listing updated:
Listed by:
Rose Simila 609-364-4916,
Home and Heart Realty
Bought with:
Christopher Basile, RS365765
Keller Williams Realty - Washington Township
Source: Bright MLS,MLS#: NJGL2062034
Facts & features
Interior
Bedrooms & bathrooms
- Bedrooms: 2
- Bathrooms: 2
- Full bathrooms: 1
- 1/2 bathrooms: 1
- Main level bathrooms: 2
- Main level bedrooms: 2
Rooms
- Room types: Living Room, Dining Room, Primary Bedroom, Kitchen, Family Room, Bedroom 1, Other, Attic
Primary bedroom
- Level: Main
- Area: 182 Square Feet
- Dimensions: 14 X 13
Primary bedroom
- Level: Unspecified
Bedroom 1
- Level: Main
- Area: 140 Square Feet
- Dimensions: 14 X 10
Other
- Features: Attic - Pull-Down Stairs
- Level: Unspecified
Dining room
- Level: Main
- Area: 192 Square Feet
- Dimensions: 16 X 12
Family room
- Level: Main
- Area: 160 Square Feet
- Dimensions: 16 X 10
Kitchen
- Features: Kitchen - Electric Cooking, Pantry
- Level: Main
- Area: 132 Square Feet
- Dimensions: 12 X 11
Living room
- Level: Main
- Area: 192 Square Feet
- Dimensions: 16 X 12
Other
- Description: FOYER
- Level: Main
- Area: 50 Square Feet
- Dimensions: 10 X 5
Other
- Description: LAUNDRY
- Level: Main
- Area: 50 Square Feet
- Dimensions: 10 X 5
Heating
- Forced Air, Natural Gas
Cooling
- Central Air
Appliances
- Included: Dishwasher, Disposal, Gas Water Heater
- Laundry: Main Level
Features
- Primary Bath(s), Butlers Pantry, Eat-in Kitchen
- Flooring: Carpet, Vinyl
- Has basement: No
- Has fireplace: No
Interior area
- Total structure area: 1,339
- Total interior livable area: 1,339 sqft
- Finished area above ground: 1,339
- Finished area below ground: 0
Property
Parking
- Total spaces: 1
- Parking features: Garage Faces Front, Driveway, Attached
- Attached garage spaces: 1
- Has uncovered spaces: Yes
Accessibility
- Accessibility features: None
Features
- Levels: One
- Stories: 1
- Patio & porch: Patio
- Exterior features: Lawn Sprinkler
- Pool features: Community
Lot
- Size: 0.27 Acres
- Dimensions: 139.00 x 0.00
- Features: Corner Lot, Level, Front Yard, Rear Yard, SideYard(s)
Details
- Additional structures: Above Grade, Below Grade
- Parcel number: 0200082 0700001
- Zoning: RES
- Special conditions: Standard
Construction
Type & style
- Home type: SingleFamily
- Architectural style: Ranch/Rambler
- Property subtype: Single Family Residence
Materials
- Vinyl Siding, Brick
- Foundation: Slab
- Roof: Pitched
Condition
- New construction: No
- Year built: 1988
Details
- Builder name: LAKEVIEW
Utilities & green energy
- Electric: 100 Amp Service
- Sewer: Public Sewer
- Water: Public
Community & HOA
Community
- Senior community: Yes
- Subdivision: Lakebridge
HOA
- Has HOA: Yes
- Amenities included: Pool, Tennis Court(s), Clubhouse
- Services included: Pool(s), Common Area Maintenance, Maintenance Grounds, Snow Removal, Health Club, Management
- HOA fee: $89 monthly
Location
- Region: Deptford
- Municipality: DEPTFORD TWP
Financial & listing details
- Price per square foot: $243/sqft
- Tax assessed value: $155,000
- Annual tax amount: $5,556
- Date on market: 9/5/2025
- Listing agreement: Exclusive Right To Sell
- Listing terms: Conventional,VA Loan,FHA 203(b)
- Ownership: Fee Simple
Price history
| Date | Event | Price |
|---|---|---|
| 10/30/2025 | Sold | $325,000$243/sqft |
Source:  Bright MLS #NJGL2062034 Report a problem Bright MLS #NJGL2062034 Report a problem | ||
| 10/6/2025 | Pending sale | $325,000$243/sqft |
Source: Bright MLS #NJGL2062034 Report a problem | ||
| 9/24/2025 | Contingent | $325,000$243/sqft |
Source: Bright MLS #NJGL2062034 Report a problem | ||
| 9/5/2025 | Listed for sale | $325,000+120.3%$243/sqft |
Source: Bright MLS #NJGL2062034 Report a problem | ||
| 4/17/2015 | Listing removed | $147,500$110/sqft |
Source: Keller Williams - Cherry Hill #6483438 Report a problem | ||
| 4/16/2015 | Pending sale | $147,500+1.7%$110/sqft |
Source: Keller Williams - Cherry Hill #6483438 Report a problem | ||
| 4/15/2015 | Sold | $145,000-1.7%$108/sqft |
Source: Agent Provided Report a problem | ||
| 3/22/2015 | Price change | $147,500-4.7%$110/sqft |
Source: Keller Williams Realty - Cherry Hill #6483438 Report a problem | ||
| 11/8/2014 | Listed for sale | $154,700$116/sqft |
Source: Keller Williams Realty - Cherry Hill #6483438 Report a problem | ||
Public tax history
| Year | Property taxes | Tax assessment |
|---|---|---|
| 2025 | $5,225 | $155,000 |
| 2024 | $5,225 -2.9% | $155,000 |
| 2023 | $5,379 +0.7% | $155,000 |
| 2022 | $5,340 +1.4% | $155,000 |
| 2021 | $5,264 +3.1% | $155,000 |
| 2020 | $5,104 +2.3% | $155,000 |
| 2019 | $4,989 | $155,000 |
| 2018 | $4,989 +4.9% | $155,000 |
| 2017 | $4,757 +3.2% | $155,000 |
| 2016 | $4,610 +8.7% | $155,000 |
| 2015 | $4,240 +2.5% | $155,000 |
| 2014 | $4,135 +5.9% | $155,000 |
| 2013 | $3,904 | $155,000 |
Find assessor info on the county website
Neighborhood: 08096
Nearby homes
- $330,0002 bd2 ba1.3k sqft21 Pinecrest Dr, Deptford, NJ 08096Sold

- $310,0002 bd1 ba1.2k sqft23 Pinecrest Dr, Deptford, NJ 08096Sold
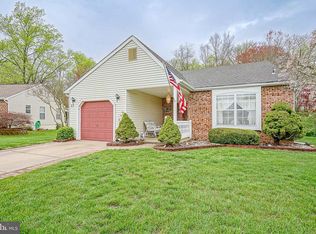
- $351,0003 bd3 ba1.5k sqft18 Pinecrest Dr, Deptford, NJ 08096Sold

- $376,700-- bd-- ba1.3k sqft25 Pinecrest Dr, Deptford, NJ 08096Off Market
- $395,100-- bd-- ba1.5k sqft27 Pinecrest Dr, Deptford, NJ 08096Off Market
- $343,0002 bd2 ba1.2k sqft17 Pinecrest Dr, Deptford, NJ 08096Off Market
- $386,4002 bd2 ba1.3k sqft16 Pinecrest Dr, Deptford, NJ 08096Off Market
- $361,0002 bd2 ba1.5k sqft93 Knollwood Dr, Deptford, NJ 08096Off Market
Nearby schools
GreatSchools rating
- 5/10Shady Lane Elementary SchoolGrades: 1-5Distance: 0.8 mi
- 6/10Deptford Township Middle SchoolGrades: 6-8Distance: 3.3 mi
- 3/10Deptford Twp High SchoolGrades: 9-12Distance: 2.2 mi
Schools provided by the listing agent
- District: Deptford Township Public Schools
Source: Bright MLS. This data may not be complete. We recommend contacting the local school district to confirm school assignments for this home.
Get a cash offer in 3 minutes
Find out how much your home could sell for in as little as 3 minutes with a no-obligation cash offer.
Estimated market value
$332,000
Get a cash offer in 3 minutes
Find out how much your home could sell for in as little as 3 minutes with a no-obligation cash offer.
Estimated market value
$332,000
- New Jersey
- Gloucester County
- Woodbury
- 08096
- 24 Pinecrest Dr
Nearby cities
Nearby zip codes
Other Woodbury Topics
