Indulge in the epitome of sophisticated living within Newport Beach's revered Big Canyon enclave—a guarded and gated country club community. This distinguished residence, situated on an expansive 13,500 square foot lot, seamlessly integrates calm luxury, convenience, and natural splendor. With 4500 square feet of meticulously designed living space, the residence is bathed in natural light, courtesy of expansive windows and skylights. Nestled on a charming cul-de-sac with mature trees, the redwood siding evokes the warmth of 1970s sleek architecture. The spacious great room seamlessly connects to the large backyard overlooking a massive stone water feature. The serene oasis includes a built-in BBQ area, mature trees, fruit trees, and a carefully crafted hardscape. This outdoor haven is connected to a greenbelt featuring amenities such as a volleyball court, bocce ball court, and a sizable children’s playground. The formal dining room also opens to the expansive garden. The kitchen boasts a wood-burning fireplace, granite countertops, premium appliances including two dishwashers and a breakfast nook overlooking a verdant side yard with another stone water sculpture - a tasteful backdrop for casual and formal gatherings. On opposites sides of the main living area are the bedrooms. On one end, the primary retreat, a tranquil sanctuary, unveils a grand bathroom, private patio, and outdoor jacuzzi—a haven for repose. On the other end are three more bedrooms with two more baths. Presently serving as an office suite, the fourth bedroom enjoys views of the captivating side yard, showcasing versatile utility. Elevating the property's allure is a detached, refrigerated wine cellar accommodating over 2,000 thousand bottles. Upstairs, a loft space encompasses a media room with the third fireplace and a flexible open loft area, currently dedicated to the art of crafting and more office space. The residence offers a laundry room and a three-car garage with ample storage and attic space. The home enjoys proximity to Fashion Island, the 73 and 405 freeways, pristine beaches, and scenic parks, complemented by meticulously manicured community spaces. This residence encapsulates the essence of Newport Beach's most sought-after private neighborhoods—striking a harmonious balance between sophistication, functionality, and an unbroken connection to natural beauty. Immerse yourself in the pinnacle of refined living within this exclusive realm of Big Canyon.
Sold for $6,250,000
Listed by: Compass • Vivian Browne • Contact: 949-438-4340
Bought with: Compass
$6,250,000
24 Pinehurst Ln, Newport Beach, CA 92660
4beds
4,319sqft
Single Family Residence
Built in 1971
0.31 Acres Lot
$7,557,800 Zestimate®
$1,447/sqft
$9,313 Estimated rent
Home value
$7,557,800
$6.73M - $8.54M
$9,313/mo
Zestimate® history
Owner options
List your home for rent
$9,313/mo
Rent Zestimate®
Find your next renter with Zillow Rental Manager. Plus, with online applications, you can quickly screen prospective tenants – for free.
$9,313/mo
Rent Zestimate®
Refinance and save
$39,916/mo
Est. payment
Refinancing to a lower rate could help reduce your monthly payments and save thousands over the life of the loan.
$39,916/mo
Est. payment
Explore your selling options
Work with a Zillow partner agent
Leverage their expertise and Zillow's premium Showcase listings to get your home seen by more buyers.
Get startedList with your own agent
Get your home in front of millions of buyers by listing it on Zillow.
Learn how to do itSell it yourself
Take full control of how buyers see your home on Zillow by listing For Sale by Owner (FSBO).
List your homeWhat's special
Pristine beachesLoft spaceFruit treesWood - burning fireplaceVolleyball courtFlexible open loft areaSophisticated living
Zillow last checked:
Listing updated:
Listed by:
Vivian Browne DRE #02168638 949-438-4340,
Compass
Bought with:
Vivian Browne, DRE #02168638
Compass
Source: CRMLS,MLS#: NP23231117 Originating MLS: California Regional MLS
Originating MLS: California Regional MLSFacts & features
Interior
Bedrooms & bathrooms
- Bedrooms: 4
- Bathrooms: 3
- Full bathrooms: 3
- Main level bathrooms: 3
- Main level bedrooms: 4
Rooms
- Room types: Bedroom, Den, Entry/Foyer, Family Room, Kitchen, Laundry, Loft, Living Room, Primary Bedroom, Office, Wine Cellar, Dining Room
Primary bedroom
- Features: Main Level Primary
Bedroom
- Features: All Bedrooms Down
Bedroom
- Features: Bedroom on Main Level
Bathroom
- Features: Bathtub, Dual Sinks, Granite Counters, Stone Counters, Separate Shower
Kitchen
- Features: Built-in Trash/Recycling, Granite Counters, Kitchen Island, Kitchen/Family Room Combo, Pots & Pan Drawers, Remodeled, Updated Kitchen
Heating
- Central
Cooling
- Central Air
Appliances
- Included: 6 Burner Stove, Built-In Range, Barbecue, Convection Oven, Double Oven, Dishwasher, Gas Cooktop, Disposal, Gas Oven, Gas Range, Gas Water Heater, Refrigerator, Trash Compactor, Water Purifier
- Laundry: Electric Dryer Hookup, Gas Dryer Hookup, Laundry Room
Features
- Breakfast Bar, Breakfast Area, Separate/Formal Dining Room, Granite Counters, High Ceilings, Open Floorplan, Pantry, Recessed Lighting, Storage, Two Story Ceilings, All Bedrooms Down, Bedroom on Main Level, Loft, Main Level Primary, Primary Suite, Wine Cellar
- Flooring: Carpet, Tile, Wood
- Has fireplace: Yes
- Fireplace features: Den, Family Room, Gas, Living Room
- Common walls with other units/homes: No Common Walls
Interior area
- Total interior livable area: 4,319 sqft
Property
Parking
- Total spaces: 3
- Parking features: Concrete, Door-Multi, Direct Access, Driveway, Garage
- Attached garage spaces: 3
Features
- Levels: Two
- Stories: 2
- Entry location: 1st level
- Patio & porch: Stone
- Pool features: None
- Has spa: Yes
- Spa features: In Ground, Private
- Fencing: None
- Has view: Yes
- View description: Park/Greenbelt
Lot
- Size: 0.31 Acres
- Features: Cul-De-Sac, Greenbelt, Yard
Details
- Parcel number: 44211126
- Special conditions: Standard
Construction
Type & style
- Home type: SingleFamily
- Architectural style: Contemporary,Custom
- Property subtype: Single Family Residence
Materials
- Drywall, Redwood Siding
- Roof: Concrete
Condition
- New construction: No
- Year built: 1971
Utilities & green energy
- Sewer: Public Sewer
- Water: Public
- Utilities for property: Cable Available
Community & HOA
Community
- Features: Gutter(s), Street Lights, Suburban, Sidewalks
- Security: Gated with Attendant, 24 Hour Security
- Subdivision: Big Canyon Custom (Bccs)
HOA
- Has HOA: Yes
- Amenities included: Bocce Court, Controlled Access, Other Courts, Picnic Area, Playground, Guard, Security
- HOA fee: $1,050 quarterly
- HOA name: Big Canyon
- HOA phone: 949-855-1800
- Second HOA fee: $228 monthly
- Second HOA name: Canyon Hills
- Second HOA phone: 949-855-1800
Location
- Region: Newport Beach
Financial & listing details
- Price per square foot: $1,447/sqft
- Tax assessed value: $6,375,000
- Annual tax amount: $67,126
- Date on market: 1/5/2024
- Cumulative days on market: 41 days
- Listing terms: Cash to New Loan
- Road surface type: Paved
Price history
| Date | Event | Price |
|---|---|---|
| 3/20/2024 | Sold | $6,250,000-8.8%$1,447/sqft |
Source:  CRMLS #NP23231117 Report a problem CRMLS #NP23231117 Report a problem | ||
| 2/23/2024 | Contingent | $6,850,000$1,586/sqft |
Source: CRMLS #NP23231117 Report a problem | ||
| 2/2/2024 | Listed for sale | $6,850,000$1,586/sqft |
Source: CRMLS #NP23231117 Report a problem | ||
Public tax history
| Year | Property taxes | Tax assessment |
|---|---|---|
| 2025 | $67,126 +794.9% | $6,375,000 +941.2% |
| 2024 | $7,501 +13.7% | $612,250 +2% |
| 2023 | $6,599 +1.8% | $600,246 +2% |
| 2022 | $6,485 +1.9% | $588,477 +2% |
| 2021 | $6,361 +1% | $576,939 +1% |
| 2020 | $6,299 | $571,024 +2% |
| 2019 | $6,299 +2% | $559,828 +2% |
| 2018 | $6,172 +3.9% | $548,851 +2% |
| 2017 | $5,943 | $538,090 +2% |
| 2016 | $5,943 +2.3% | $527,540 +1.5% |
| 2015 | $5,811 +3.5% | $519,616 +2% |
| 2014 | $5,617 | $509,438 +0.5% |
| 2013 | -- | $507,136 +2% |
| 2012 | -- | $497,193 +2% |
| 2011 | -- | $487,445 +0.8% |
| 2010 | -- | $483,802 -0.2% |
| 2009 | -- | $484,952 +2% |
| 2008 | -- | $475,444 +2% |
| 2007 | -- | $466,122 +2% |
| 2006 | -- | $456,983 +2% |
| 2005 | -- | $448,023 +2% |
| 2004 | -- | $439,239 +1.9% |
| 2003 | -- | $431,189 +2% |
| 2002 | -- | $422,735 +2% |
| 2001 | $4,298 +2.6% | $414,447 +2% |
| 2000 | $4,190 | $406,321 |
Find assessor info on the county website
Neighborhood: 92660
Nearby homes
- $5,990,4004 bd3 ba3.9k sqft22 Pinehurst Ln, Newport Beach, CA 92660Off Market
- $9,053,5004 bd5 ba6.4k sqft26 Pinehurst Ln, Newport Beach, CA 92660Off Market
- $10,099,4005 bd7 ba6.5k sqft23 Pinehurst Ln, Newport Beach, CA 92660Off Market
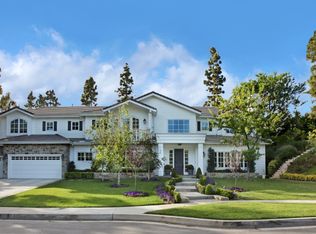
- $17,508,1005 bd6 ba10k sqft20 Pinehurst Ln, Newport Beach, CA 92660Off Market
- $14,995,0006 bd7 ba8.6k sqft18 Pinehurst Ln, Newport Beach, CA 92660Sold
- $5,687,7004 bd3 ba3.2k sqft27 Pinehurst Ln, Newport Beach, CA 92660Off Market
- $6,179,5004 bd3 ba2.9k sqft25 Pinehurst Ln, Newport Beach, CA 92660Off Market
- $5,891,7004 bd4 ba4.4k sqft66 Royal Saint George Rd, Newport Beach, CA 92660Off Market
Nearby schools
GreatSchools rating
- 9/10Abraham Lincoln Elementary SchoolGrades: K-6Distance: 0.9 mi
- 8/10Corona Del Mar High SchoolGrades: 7-12Distance: 1.1 mi
Schools provided by the listing agent
- High: Corona Del Mar
Source: CRMLS. This data may not be complete. We recommend contacting the local school district to confirm school assignments for this home.
Get a cash offer in 3 minutes
Find out how much your home could sell for in as little as 3 minutes with a no-obligation cash offer.
Estimated market value
$7,557,800
Get a cash offer in 3 minutes
Find out how much your home could sell for in as little as 3 minutes with a no-obligation cash offer.
Estimated market value
$7,557,800
- California
- Orange County
- Newport Beach
- 92660
- 24 Pinehurst Ln
Nearby cities
Nearby neighborhoods
Nearby zip codes
Other Newport Beach Topics
